
Search results for "Jim's classes" in Home Design Ideas

 Jim’s Tile Installations & Bathroom Remodeling LLC
Inspiration for a contemporary bathroom remodel in Atlanta


 McClean Design
Designer: Paul McClean
Project Type: New Single Family Residence
Location: Los Angeles, CA
Approximate Size: 15,500 sf
Completion Date: 2012
Photographer: Jim Bartsch
Find the right local pro for your project

 Blansfield Builders, Inc.
Jim Fuhrmann
Eat-in kitchen - mid-sized country single-wall light wood floor eat-in kitchen idea in New York with an undermount sink, shaker cabinets, white cabinets, granite countertops, white backsplash, subway tile backsplash, stainless steel appliances and an island
Eat-in kitchen - mid-sized country single-wall light wood floor eat-in kitchen idea in New York with an undermount sink, shaker cabinets, white cabinets, granite countertops, white backsplash, subway tile backsplash, stainless steel appliances and an island
 McClean Design
Designer: Paul McClean
Project Type: New Single Family Residence
Location: Los Angeles, CA
Approximate Size: 11,000 sf
Project Completed: June 2013
Photographer: Jim Bartsch


 Phoenix Home Remodeling
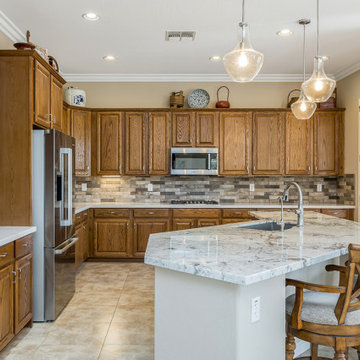
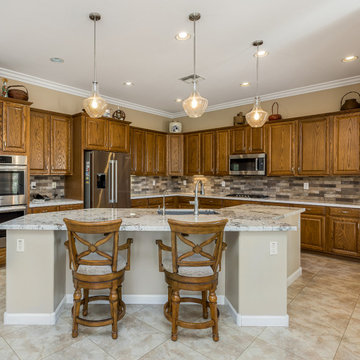
Laura & Jim’s beautiful kitchen cabinets needed something to help them shine a little bit more. The granite was dated and the 4” backsplash had to go. We installed the castle brick grey backsplash on a beautiful quartz countertop around the perimeter. The island is the heart of the kitchen. The Stunning granite features blues, greys, and iridescent fragments of onyx. This countertop is called… and is truly a conversation starter. The new Delta Cassidy faucet and undermount granite composite sink are illuminated by the Kichler Everly glass pendants.
 Phoenix Home Remodeling
Laura & Jim’s beautiful kitchen cabinets needed something to help them shine a little bit more. The granite was dated and the 4” backsplash had to go. We installed the castle brick grey backsplash on a beautiful quartz countertop around the perimeter. The island is the heart of the kitchen. The Stunning granite features blues, greys, and iridescent fragments of onyx. This countertop is called… and is truly a conversation starter. The new Delta Cassidy faucet and undermount granite composite sink are illuminated by the Kichler Everly glass pendants.


 JIM ARNAL, REALTOR / BUILDER - ARNAL DESIGN BUILD
MCIMAGERY
Example of a transitional enclosed living room design in Portland with white walls and a standard fireplace
Example of a transitional enclosed living room design in Portland with white walls and a standard fireplace

 A-Class Marble
The Melange collection by A-Class Marble embodies a harmonious fusion of nature’s finest stones, radiating a finesse that can transform any space into an artistic masterpiece. Our curated selection captures the essence of luxury, amalgamating deep, earthy browns of Armani Brown, Fantastic Brown, and Dark Emperador with iridescent reds and warm hues of Pink Valencia, Pissato, and Spring Rose. Each stone slab begets a sense of sophistication, with its intricate veining and polished finish evoking an intangible connection to the natural world.
The Melange collection invites a reverie of design possibilities. Every marble slab is characterised by a one-of-a-kind blend of textures, patterns, and hues, each conveying a unique story. Ideal for flooring, countertops, and accent feature walls, this collection instils a sense of serenity, fluidly marrying modern and classic aesthetics.

Sponsored
Westerville, OH

Custom Home Works
Franklin County's Award-Winning Design, Build and Remodeling Expert


 Jim’s Tile Installations & Bathroom Remodeling LLC
Example of a classic black and white tile multicolored floor bathroom design in Atlanta

 Neumann Mendro Andrulaitis Architects LLP
Jim Bartsch
Mid-sized elegant master white tile corner shower photo in Santa Barbara with an undermount sink, white cabinets, an undermount tub, beige walls and a niche
Mid-sized elegant master white tile corner shower photo in Santa Barbara with an undermount sink, white cabinets, an undermount tub, beige walls and a niche
 Jim’s Tile Installations & Bathroom Remodeling LLC
Example of a minimalist black and white tile wet room design in Atlanta

Sponsored
Fredericksburg, OH

High Point Cabinets
Columbus' Experienced Custom Cabinet Builder | 4x Best of Houzz Winner
 User
Eat-in kitchen - transitional galley eat-in kitchen idea in New York with beaded inset cabinets, white cabinets, stainless steel appliances, gray walls, an island, gray backsplash and white countertops

 Harry Hunt Architects
Photo-Jim Westphalen
Inspiration for a bedroom and mid-sized contemporary boy medium tone wood floor and brown floor kids' bedroom remodel with blue walls
Inspiration for a bedroom and mid-sized contemporary boy medium tone wood floor and brown floor kids' bedroom remodel with blue walls

 Drury Design
Arched valances above the window and on the island bookshelf, along with the curved custom metal hood above the stainless steel range, contrast nicely with the overall linear design of the space. The leaded glass cabinet doors not only create a spot to display the homeowner’s favorite glassware, but visually it helps prevent the white cabinets from being overbearing. By installing recessed can lights uniformly throughout the space instead of decorative pendants above the island, the kitchen appears more open and spacious.
2