
Search results for "Jim hutton" in Home Design Ideas

 Sagiper North America
This unique renovation truly shows SAGIPER’s versatility. SAGIREV’s REF #3 panels in a 6” width were cut down to 24” lengths and then applied, using adhesive, to a flat lay-in mineral fiber ceiling tile. The newly formed Sagiper ceiling tiles were then dropped into a black t-bar suspension grid system to still allow for access to the above mechanical.

 Wendy Brodd Glass Studio
Hand engraved eastern diamondback rattlesnake on heavy Baccarat crystal dish.
Farmhouse living room photo in Seattle
Farmhouse living room photo in Seattle
Find the right local pro for your project



 Fortin Construction, Inc.
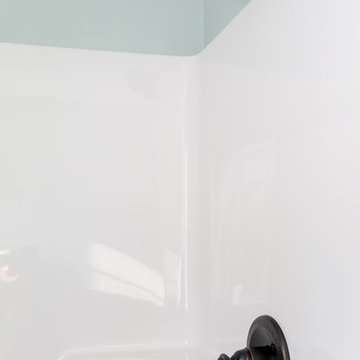
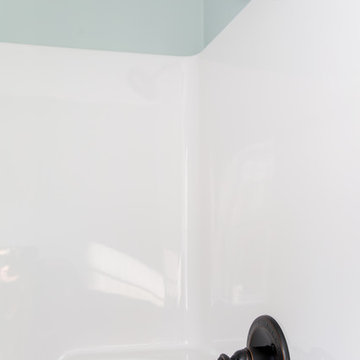
Inspiration for a tub/shower combo remodel in Portland Maine with white cabinets and blue walls



Sponsored
Westerville, OH

Custom Home Works
Franklin County's Award-Winning Design, Build and Remodeling Expert



 Siegler Design Services + INTERIORS
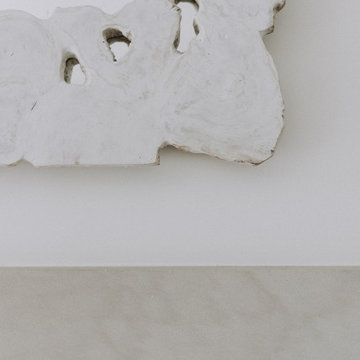
Older home in desirable Phoenix central core neighborhood gets a master bathroom makeover from no tub to bigger shower and freestanding tub. New materials and ambiance reflect feelings of refreshing water and the family's love of bathing and relaxing in a leisurely mode while dreaming of far away places yet to be discovered.





 SBrownART
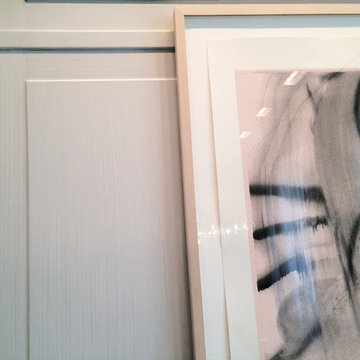
This image is part of my Circus Life Series! These images exude abstract designs with a circus flair! I was inspired by experiencing Cirque de Soleil and their magnificent show many years ago.
16x20 $45.00
Custom Sizes Available.




 Blue Eye Interiors
Create a stylish kitchen and dining area with maximum storage and organization. Who said you have to sacrifice beauty for function?
Inspiration for a mid-sized contemporary u-shaped dark wood floor and brown floor eat-in kitchen remodel in Albuquerque with a farmhouse sink, white cabinets, blue backsplash, glass tile backsplash, stainless steel appliances, no island and multicolored countertops
Inspiration for a mid-sized contemporary u-shaped dark wood floor and brown floor eat-in kitchen remodel in Albuquerque with a farmhouse sink, white cabinets, blue backsplash, glass tile backsplash, stainless steel appliances, no island and multicolored countertops

 KCBR Design | Remodel
Transforming this primary bathroom required a well-thought-out design plan to maximize the limited space. The enlarged shower and expanded vanity area offer enhanced functionality, while a crisp black-and-white palette brings serene, modern elegance. From thoughtful design guidance to meticulous planning, expert craftsmanship, and seamless project management, this project was a full team effort that resulted in a beautifully executed space.

8