
Search results for "Jim rose" in Home Design Ideas
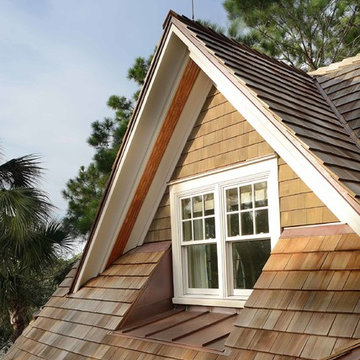
 Buffington Homes South Carolina
Jim Somerset Photography
Inspiration for a timeless exterior home remodel in Charleston
Inspiration for a timeless exterior home remodel in Charleston
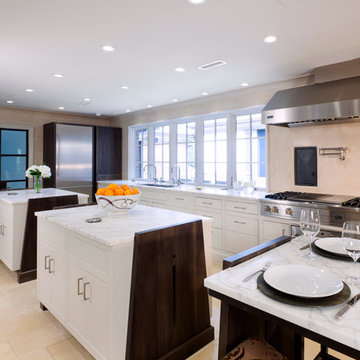
 Jim Schmid Photography
Jim Schmid Photography
Inspiration for a contemporary eat-in kitchen remodel in Charlotte with flat-panel cabinets, white cabinets and stainless steel appliances
Inspiration for a contemporary eat-in kitchen remodel in Charlotte with flat-panel cabinets, white cabinets and stainless steel appliances
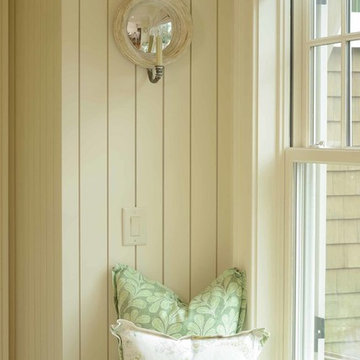 Buffington Homes South Carolina
Jim Somerset Photography
Example of a classic bedroom design in Charleston
Example of a classic bedroom design in Charleston
Find the right local pro for your project
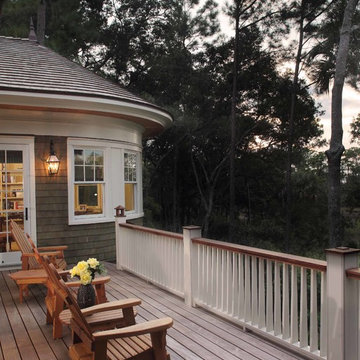
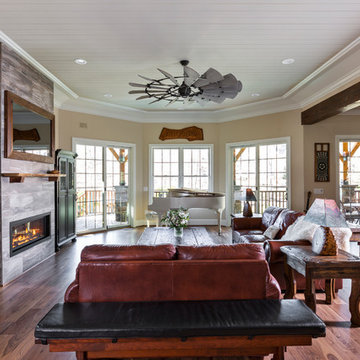 Jim Schmid Photography
Photo by Jim Schmid Photography
Huge country open concept medium tone wood floor and brown floor living room photo in Charlotte with a music area, beige walls, a standard fireplace and a stone fireplace
Huge country open concept medium tone wood floor and brown floor living room photo in Charlotte with a music area, beige walls, a standard fireplace and a stone fireplace
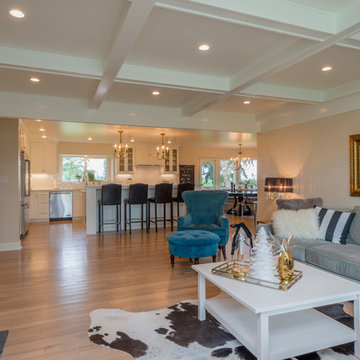
 Design Classics
Plan Design: Jim Madsen, Design Classics.
Builder: Matt Barrett, Barrett Construction.
Photographer: Doug Rose, Photography by Doug.
Eclectic family room photo in Sacramento
Eclectic family room photo in Sacramento

 Teracottage-Limited Edition Artisan Sheds & Such
The Garden Tool Stash by Teracottage is a convenient little storage hide away that you place in the garden to house your trowel, twine, pruning shears, etc. www.teracottage.com

Sponsored
Westerville, OH

Custom Home Works
Franklin County's Award-Winning Design, Build and Remodeling Expert
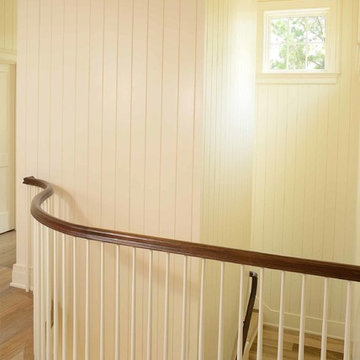 Buffington Homes South Carolina
Jim Somerset Photography
Home design - traditional home design idea in Charleston
Home design - traditional home design idea in Charleston
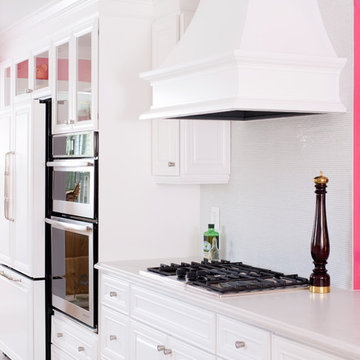
 Case Architects & Remodelers
Project Developer Jim Wrenn http://www.houzz.com/pro/jwrenn1/jim-wrenn-case-design-remodeling-inc
Designer Stephanie Dickens http://www.houzz.com/pro/sdickens1/stephanie-dickens-case-design-remodeling-inc
Project Manager Rich Gettys
Photography by Stacy Zarin Goldberg
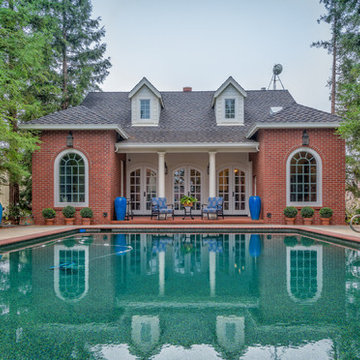 Design Classics
Designer: Jim Madsen, Design Classics.
Photography: Doug Rose, Photography by Doug.
Example of a classic pool design in Sacramento
Example of a classic pool design in Sacramento
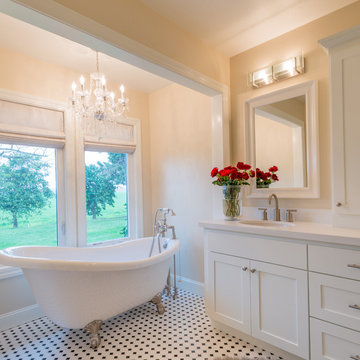 Design Classics
Plan Design: Jim Madsen, Design Classics.
Builder: Matt Barrett, Barrett Construction.
Photographer: Doug Rose, Photography by Doug.
Eclectic bathroom photo in Sacramento
Eclectic bathroom photo in Sacramento
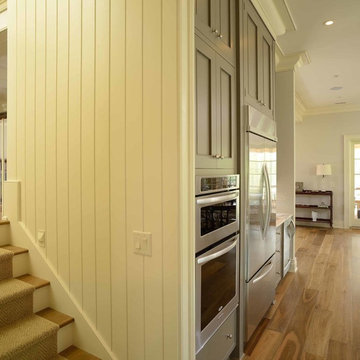 Buffington Homes South Carolina
Jim Somerset Photography
Kitchen - traditional kitchen idea in Charleston
Kitchen - traditional kitchen idea in Charleston
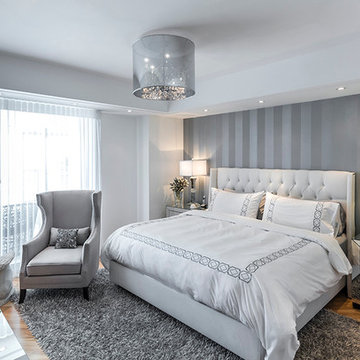
 User
UserPhoto: Luis Ontiveros
Bedroom - mid-sized contemporary master light wood floor bedroom idea in Miami with gray walls
Bedroom - mid-sized contemporary master light wood floor bedroom idea in Miami with gray walls
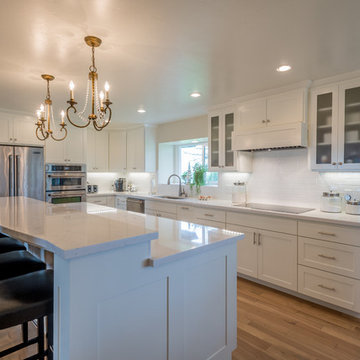 Design Classics
Plan Design: Jim Madsen, Design Classics.
Builder: Matt Barrett, Barrett Construction.
Photographer: Doug Rose, Photography by Doug.
Example of an eclectic kitchen design in Sacramento
Example of an eclectic kitchen design in Sacramento
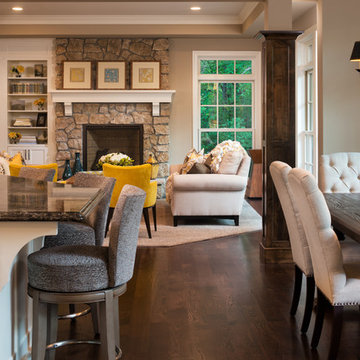
 Housing First Minnesota
Artisan Home Tour, June 7-15th, 2014
Home #11 by Swanson Homes
Jim Kruger, LandMark Photography
http://www.ArtisanHomeTour.org
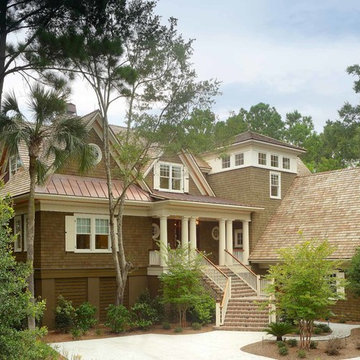
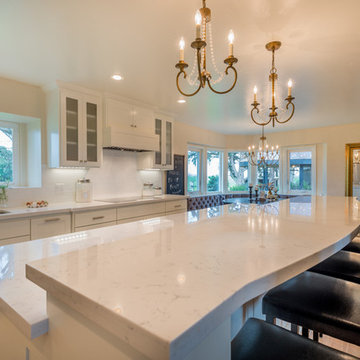 Design Classics
Plan Design: Jim Madsen, Design Classics.
Builder: Matt Barrett, Barrett Construction.
Photographer: Doug Rose, Photography by Doug.
Kitchen - eclectic kitchen idea in Sacramento
Kitchen - eclectic kitchen idea in Sacramento
 Design Classics
Plan Design: Jim Madsen, Design Classics.
Builder: Matt Barrett, Barrett Construction.
Photographer: Doug Rose, Photography by Doug.
Bathroom - eclectic bathroom idea in Sacramento
Bathroom - eclectic bathroom idea in Sacramento
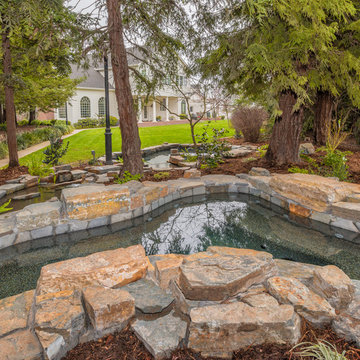 Design Classics
Natural rock hot tub. In back of the hot tub is a rock waterfall that leads to a fish pond below.
Designer: Jim Madsen, Design Classics.
Photography: Doug Rose, Photography by Doug.
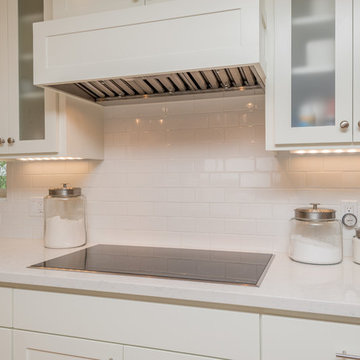 Design Classics
Plan Design: Jim Madsen, Design Classics.
Builder: Matt Barrett, Barrett Construction.
Photographer: Doug Rose, Photography by Doug.
Kitchen - eclectic kitchen idea in Sacramento
Kitchen - eclectic kitchen idea in Sacramento
5