
Search results for "Jobs enabling" in Home Design Ideas

 Studio Geiger Architecture
Allyson Lubow
Large transitional single-wall light wood floor and beige floor open concept kitchen photo in New York with a farmhouse sink, shaker cabinets, gray cabinets, quartz countertops, white backsplash, matchstick tile backsplash, stainless steel appliances and a peninsula
Large transitional single-wall light wood floor and beige floor open concept kitchen photo in New York with a farmhouse sink, shaker cabinets, gray cabinets, quartz countertops, white backsplash, matchstick tile backsplash, stainless steel appliances and a peninsula

 TKS Design Group
Download our free ebook, Creating the Ideal Kitchen. DOWNLOAD NOW
A tired primary bathroom, with varying ceiling heights and a beige-on-beige color scheme, was screaming for love. Squaring the room and adding natural materials erased the memory of the lack luster space and converted it to a bright and welcoming spa oasis. The home was a new build in 2005 and it looked like all the builder’s material choices remained. The client was clear on their design direction but were challenged by the differing ceiling heights and were looking to hire a design-build firm that could resolve that issue.
This local Glen Ellyn couple found us on Instagram (@kitchenstudioge, follow us ?). They loved our designs and felt like we fit their style. They requested a full primary bath renovation to include a large shower, soaking tub, double vanity with storage options, and heated floors. The wife also really wanted a separate make-up vanity. The biggest challenge presented to us was to architecturally marry the various ceiling heights and deliver a streamlined design.
The existing layout worked well for the couple, so we kept everything in place, except we enlarged the shower and replaced the built-in tub with a lovely free-standing model. We also added a sitting make-up vanity. We were able to eliminate the awkward ceiling lines by extending all the walls to the highest level. Then, to accommodate the sprinklers and HVAC, lowered the ceiling height over the entrance and shower area which then opens to the 2-story vanity and tub area. Very dramatic!
This high-end home deserved high-end fixtures. The homeowners also quickly realized they loved the look of natural marble and wanted to use as much of it as possible in their new bath. They chose a marble slab from the stone yard for the countertops and back splash, and we found complimentary marble tile for the shower. The homeowners also liked the idea of mixing metals in their new posh bathroom and loved the look of black, gold, and chrome.
Although our clients were very clear on their style, they were having a difficult time pulling it all together and envisioning the final product. As interior designers it is our job to translate and elevate our clients’ ideas into a deliverable design. We presented the homeowners with mood boards and 3D renderings of our modern, clean, white marble design. Since the color scheme was relatively neutral, at the homeowner’s request, we decided to add of interest with the patterns and shapes in the room.
We were first inspired by the shower floor tile with its circular/linear motif. We designed the cabinetry, floor and wall tiles, mirrors, cabinet pulls, and wainscoting to have a square or rectangular shape, and then to create interest we added perfectly placed circles to contrast with the rectangular shapes. The globe shaped chandelier against the square wall trim is a delightful yet subtle juxtaposition.
The clients were overjoyed with our interpretation of their vision and impressed with the level of detail we brought to the project. It’s one thing to know how you want a space to look, but it takes a special set of skills to create the design and see it thorough to implementation. Could hiring The Kitchen Studio be the first step to making your home dreams come to life?

 alairhomesdecatur
Photos by Jeff Herr Photography
Transitional l-shaped medium tone wood floor open concept kitchen photo in Atlanta with wood countertops, an island, shaker cabinets, white cabinets, green backsplash, subway tile backsplash and stainless steel appliances
Transitional l-shaped medium tone wood floor open concept kitchen photo in Atlanta with wood countertops, an island, shaker cabinets, white cabinets, green backsplash, subway tile backsplash and stainless steel appliances
Find the right local pro for your project

 JM Lifestyles
WoodForm Concrete® is a lightweight engineered composite that looks like wood and acts like stone. It will not split, crack, splinter, stain or rot. Multiple color choices, edge details, accessories and more make this material a must-have if you truly want the look of, “wood without the worry”. This revolutionary product enables wood to be used in areas that real wood would be impossible or impractical. This product has more than 50% recycled content, 0% waste in its production, it's lightweight and easy to transport, will last longer than wood and has a lower Embodied Energy in its production.

 Michael Pagnotta Architects pc
Beautiful, low maintenance home on a narrow lot on Long Beach Island. This reversed living home has the bedrooms and baths on the first floor and the living and entertaining spaces on the top floor. This enables the owners to take advantage of beach views and coastal breezes. There are three decks for entertaining, including a roof deck.

 Sunset Interiors
At Sunset Interiors in Tucson, owner and designer Dara Davis combines the past with the present, bringing the Old West and modern pieces together.
Canyon Ranch and Rancho Merlita, two commercial projects, were dream jobs for Davis. Both projects honored the history of the space, while making them contemporary and comfortable.
Technology has enabled her to offer her design services and furnishings to clients anywhere in the country.
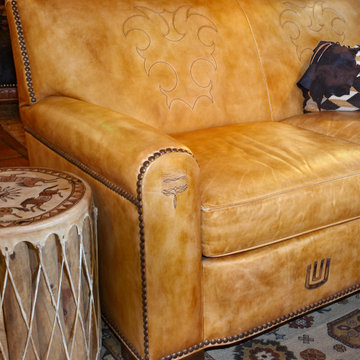 Sunset Interiors
At Sunset Interiors in Tucson, owner and designer Dara Davis combines the past with the present, bringing the Old West and modern pieces together.
Canyon Ranch and Rancho Merlita, two commercial projects, were dream jobs for Davis. Both projects honored the history of the space, while making them contemporary and comfortable.
Technology has enabled her to offer her design services and furnishings to clients anywhere in the country.

Sponsored
Sunbury, OH

J.Holderby - Renovations
Franklin County's Leading General Contractors - 2X Best of Houzz!
 Sunset Interiors
At Sunset Interiors in Tucson, owner and designer Dara Davis combines the past with the present, bringing the Old West and modern pieces together.
Canyon Ranch and Rancho Merlita, two commercial projects, were dream jobs for Davis. Both projects honored the history of the space, while making them contemporary and comfortable.
Technology has enabled her to offer her design services and furnishings to clients anywhere in the country.
 Showhomes Home Staging of Little Rock
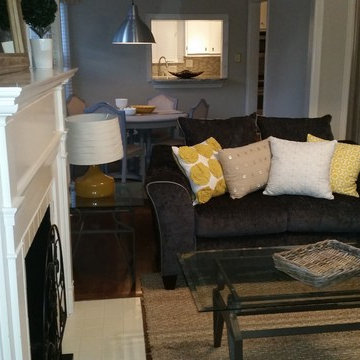
Our job on this project was to come in and stage the home so prospective buyers could envision how the home could be utilized. The primary challenge was the size of the living room seeming too small for functional use.
We staged the home with our furnishings to demonstrate the functionality of the space and to enable the home to move much quicker by illustrating how the furniture could be used to maximize the potential of the home.
 Kon-strux Developments
Oh, hello!
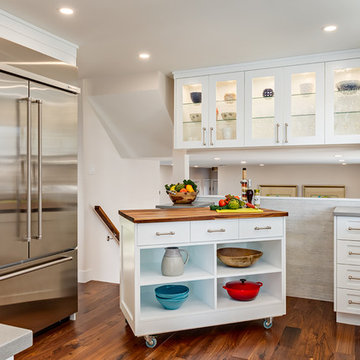
An easy-roll island can come across the kitchen to support big meal jobs like Thanksgiving. The butcher block top is a portable cutting surface. And when you're done, pop it back into place & engage the easy-lock wheels for no movement. Beautiful!
(Calgary Photos)


 Ambiente European Tile Design
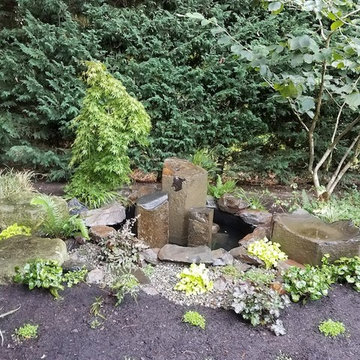
Ambiente designer Tiffany Aweeka worked with her client on this landscaping project that required a large format tile that extended beyond an existing patio. Not only did it need to match up with the patio material, it also needed to perform well in the landscape and install like a paver. ARTO's Roman pavers offered a variety of colors and finishes enabling Tiffany to find a match within the standard color-way and deliver the job within a short production run.
Materials used:
Manufacturer: Arto, Tile: 18” x 24” x 2” Roman Paver, Color: Smoke, Finish: Smooth
Design & Installation: Rock Solid Landscaping LLC. http://rocksolidlandscapes.com

 Mittendorf Quality Construction
Inspiration for a rustic brown one-story wood gable roof remodel in Seattle
Sponsored
Sunbury, OH
J.Holderby - Renovations
Franklin County's Leading General Contractors - 2X Best of Houzz!
 Ambiente European Tile Design
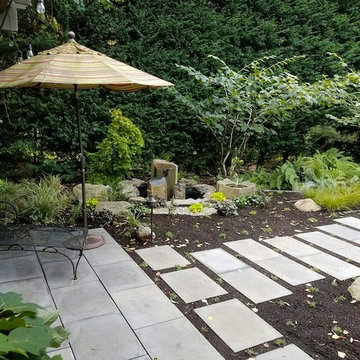
Ambiente designer Tiffany Aweeka worked with her client on this landscaping project that required a large format tile that extended beyond an existing patio. Not only did it need to match up with the patio material, it also needed to perform well in the landscape and install like a paver. ARTO's Roman pavers offered a variety of colors and finishes enabling Tiffany to find a match within the standard color-way and deliver the job within a short production run.
Materials used:
Manufacturer: Arto, Tile: 18” x 24” x 2” Roman Paver, Color: Smoke, Finish: Smooth
Design & Installation: Rock Solid Landscaping LLC. http://rocksolidlandscapes.com
 Todd Whittaker Drywall Inc.

TWD worked with the existing stone wall in this space to design and build a custom media center from floor to ceiling. The wall consists of drywall floating shelves and niche to fit the homeowners special items, as well as enabling the TV to be mounted. Additional electrical was added, along with dimmable LED lighting built within the shelving. All new work was textured and painted to match the existing in the room. Another custom job completed.
 User
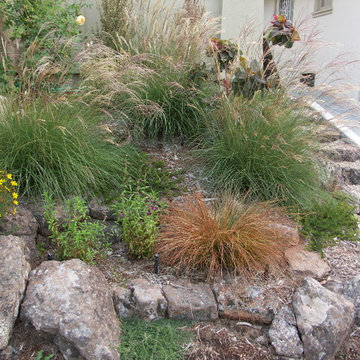
UserWe encountered two design challenges in this original 1916 Oakland bungalow. Existing concrete walls and all the topsoil had been removed, creating a very steep slope. Our job was to bring the space back to the architectural jewel it could be. We added terraced moss rock walls that enabled us to rebuild soil and create more visual depth in this small space. Paint color from the Sherwin-Williams historical pallet complements plant choices, including yellow climbing Roses, warm rusty red Smoke Bush, and trailing Manzanita. (Installed by Andrew Packer, Acorn Landscaping acorn-landscaping.com)
 User
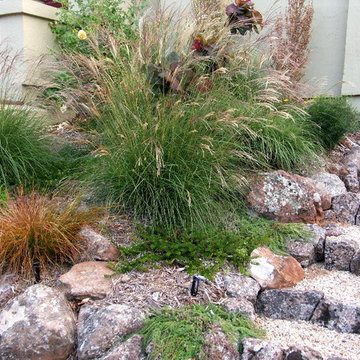
UserWe encountered two design challenges in this original 1916 Oakland bungalow. Existing concrete walls and all the topsoil had been removed, creating a very steep slope. Our job was to bring the space back to the architectural jewel it could be. We added terraced moss rock walls that enabled us to rebuild soil and create more visual depth in this small space. Paint color from the Sherwin-Williams historical pallet complements plant choices, including yellow climbing Roses, warm rusty red Smoke Bush, and trailing Manzanita. (Installed by Andrew Packer, Acorn Landscaping acorn-landscaping.com)
 User
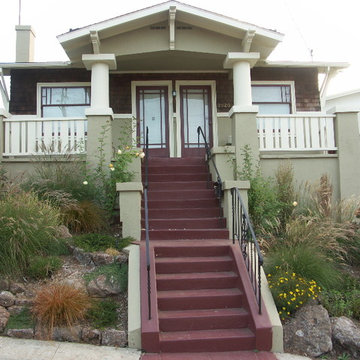
UserWe encountered two design challenges in this original 1916 Oakland bungalow. Existing concrete walls and all the topsoil had been removed, creating a very steep slope. Our job was to bring the space back to the architectural jewel it could be. We added terraced moss rock walls that enabled us to rebuild soil and create more visual depth in this small space. Paint color from the Sherwin-Williams historical pallet complements plant choices, including yellow climbing Roses, warm rusty red Smoke Bush, and trailing Manzanita. (Installed by Andrew Packer, Acorn Landscaping acorn-landscaping.com)
 User
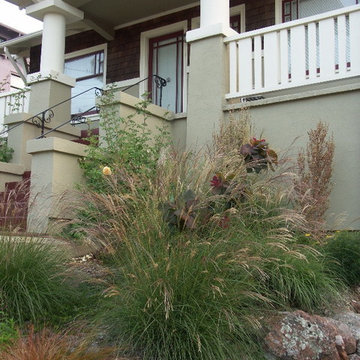
UserWe encountered two design challenges in this original 1916 Oakland bungalow. Existing concrete walls and all the topsoil had been removed, creating a very steep slope. Our job was to bring the space back to the architectural jewel it could be. We added terraced moss rock walls that enabled us to rebuild soil and create more visual depth in this small space. Paint color from the Sherwin-Williams historical pallet complements plant choices, including yellow climbing Roses, warm rusty red Smoke Bush, and trailing Manzanita. (Installed by Andrew Packer, Acorn Landscaping acorn-landscaping.com)
 Rylex Custom Cabinetry and Closets
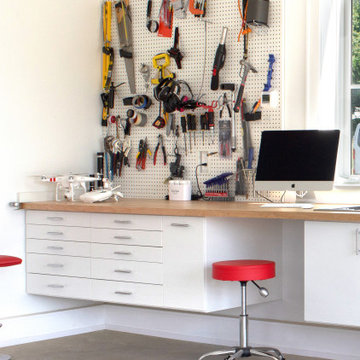
If you ride dirt bikes or motorcycles and plan to do maintenance jobs yourself, you’ll need the tools of the trade organized and ready when you are. Garage cabinets provide storage for specific supplies and equipment that enable you to perform anything from a simple oil change to a full engine rebuild. The only other thing you'll need is the time.
1