
Search results for "Jogging" in Home Design Ideas
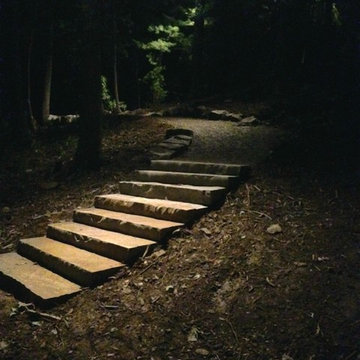
 Rubner's Nursery & Landscaping
Rubner's Nursery & Landscaping
Home design - traditional home design idea in Charlotte
Home design - traditional home design idea in Charlotte
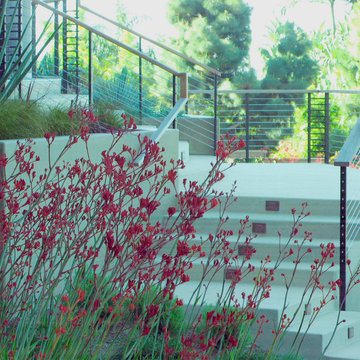


Find the right local pro for your project
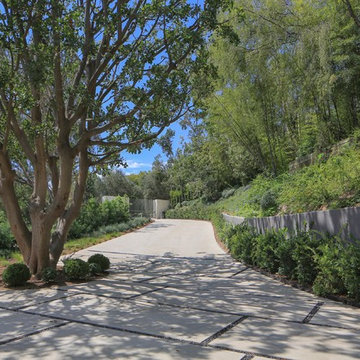
 Gordon Gibson Construction
Design ideas for a large contemporary partial sun backyard concrete paver driveway in Los Angeles.
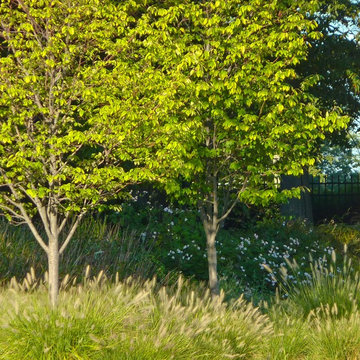
 Billy Goodnick Garden Design
Better to plant a few varieties boldly than to use every crayon in the box.
Billy Goodnick
Inspiration for a traditional landscaping in Santa Barbara.
Inspiration for a traditional landscaping in Santa Barbara.
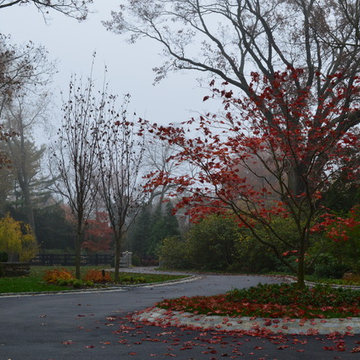
 Burke Brothers Landscape Design/Build
The view from the driveway heading back toward the front entrance.
Photo of a traditional landscaping in Philadelphia for fall.
Photo of a traditional landscaping in Philadelphia for fall.

 Otogawa-Anschel Design-Build
There is always an easy way out. A simple, uninteresting solution that neither challenges nor engages the mind or the soul. The 50s rambler is a simple structure that lacks character and charm. Its greatest contribution to architecture was the single floor living concept. We came to this project because the homeowners believed their home had the potential to be something more and had invested their time and creativity into developing ideas for what it could become. We embraced the opportunity to collaborate with the homeowner to create a home that was unique, thoughtful, customized for their use, and cared for.
The curved exterior shell of this addition wraps around to accommodate a screen porch under a lifted peak. Inside, the new kitchen follows the curve with custom cabinets and honed granite creating a dynamite space for a chef. Shade tree, bamboo and honed slate flooring weave the living room, dining room, bathroom and kitchen together. Walls jog and jump with color and dimension.
One of the major challenges was to ensure that the space could accommodate large family gatherings of 12 – 16 people yet still feel intimate and comfortable for two people when guests were not present. As you move through the home you will notice that none of the spaces feel cavernous or restrictive. Careful attention was paid to mapping out the space to create areas that were cozy and appropriate while taking traffic patterns into consideration. The dining room entrances are staggered which creates the illusion of two separate spaces. The warm red halogen lights further encourage a sense of scale. One can easily extend the dining room table to accommodate a large crowd without causing guests to feel uncomfortable or confined.
The use of color is an often noted feature in our projects. Our philosophy is that the selection of color for the walls is as important as the selection of all the other materials. Color influences everything we do and gives us direction for how to feel, where to go, where to stop, and how to interact. It is the binding component between all the elements in a design. It bends, bounces, twists, manipulates light and the eye, and is required to fully develop and design a space.
This project was an exciting and rewarding challenge, and we are grateful to the homeowners for asking us to be a part of it and to opening up their home to the public. We hope that you will enjoy your time visiting this remarkably transformed home.
highlights
Re-use of existing housing stock
Icynene insulation
Super-insulated ceilings
Remnant granite countertops
Energy Star windows
Shade tree floors
Bamboo floors
Hardishingle siding
Halogen lights
Dimmers and separated task lighting
Energy efficient Panasonic fans
Locally manufactured cabinets
FSC certified millwork
Energy Star appliances
Dual flush toilet
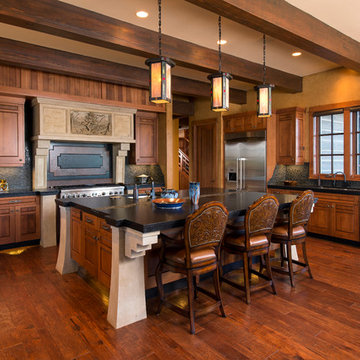
 Old Creek Company & Wall Bed Factory
A feeling of togetherness encapsulates you as you walk thru this classic mountain home. Custom cabinetry and millwork can be found throughout the entire home, designed to give each room its own identity and specific purpose, while still coordinating with the rest of the house. Every piece was created with the house's architectural goals in mind, combining stylistic features and design elements into a beautifully fused, well built custom home.



 Joseph Sepot Architects
This alternate view of the north elevation of the exterior of the home reveals the built-in outdoor grill, food preparation station, and dining table located beneath the pergola. Dennis M. Carbo Photography


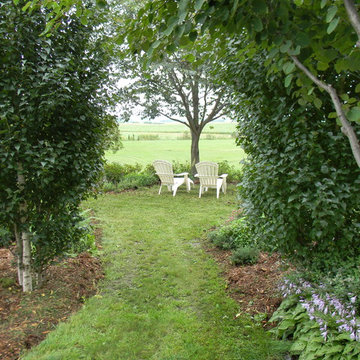
 A TEAM LANDSCAPING INC
Natural living arbor to frame the view.
Inspiration for a farmhouse partial sun backyard landscaping in Minneapolis.
Inspiration for a farmhouse partial sun backyard landscaping in Minneapolis.
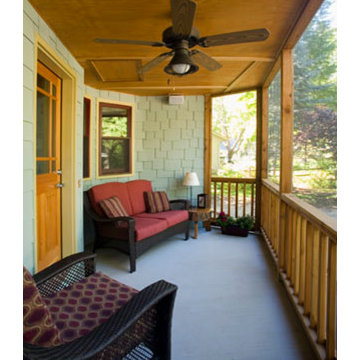 Otogawa-Anschel Design-Build
There is always an easy way out. A simple, uninteresting solution that neither challenges nor engages the mind or the soul. The 50s rambler is a simple structure that lacks character and charm. Its greatest contribution to architecture was the single floor living concept. We came to this project because the homeowners believed their home had the potential to be something more and had invested their time and creativity into developing ideas for what it could become. We embraced the opportunity to collaborate with the homeowner to create a home that was unique, thoughtful, customized for their use, and cared for.
The curved exterior shell of this addition wraps around to accommodate a screen porch under a lifted peak. Inside, the new kitchen follows the curve with custom cabinets and honed granite creating a dynamite space for a chef. Shade tree, bamboo and honed slate flooring weave the living room, dining room, bathroom and kitchen together. Walls jog and jump with color and dimension.
One of the major challenges was to ensure that the space could accommodate large family gatherings of 12 – 16 people yet still feel intimate and comfortable for two people when guests were not present. As you move through the home you will notice that none of the spaces feel cavernous or restrictive. Careful attention was paid to mapping out the space to create areas that were cozy and appropriate while taking traffic patterns into consideration. The dining room entrances are staggered which creates the illusion of two separate spaces. The warm red halogen lights further encourage a sense of scale. One can easily extend the dining room table to accommodate a large crowd without causing guests to feel uncomfortable or confined.
The use of color is an often noted feature in our projects. Our philosophy is that the selection of color for the walls is as important as the selection of all the other materials. Color influences everything we do and gives us direction for how to feel, where to go, where to stop, and how to interact. It is the binding component between all the elements in a design. It bends, bounces, twists, manipulates light and the eye, and is required to fully develop and design a space.
This project was an exciting and rewarding challenge, and we are grateful to the homeowners for asking us to be a part of it and to opening up their home to the public. We hope that you will enjoy your time visiting this remarkably transformed home.
highlights
Re-use of existing housing stock
Icynene insulation
Super-insulated ceilings
Remnant granite countertops
Energy Star windows
Shade tree floors
Bamboo floors
Hardishingle siding
Halogen lights
Dimmers and separated task lighting
Energy efficient Panasonic fans
Locally manufactured cabinets
FSC certified millwork
Energy Star appliances
Dual flush toilet
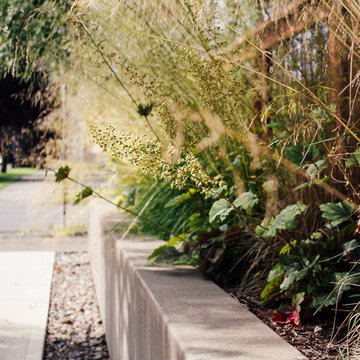
 Pistils Landscape Design + Build
Design ideas for a craftsman front yard concrete paver landscaping in Portland.

 Lynch Landscape and Tree Service, Inc.
A mixed evergreen hedge along with an elegant fieldstone wall mark the entry to this driveway courtyard
Example of a transitional entryway design in Boston
Example of a transitional entryway design in Boston

 Vertical Oxygen Ltd
Vertical Oxygen
Inspiration for a mid-sized craftsman courtyard concrete paver landscaping in Calgary.
Inspiration for a mid-sized craftsman courtyard concrete paver landscaping in Calgary.

 Greensward LLC
Andrew Cutright
Inspiration for a small traditional backyard concrete paver landscaping in DC Metro.
Inspiration for a small traditional backyard concrete paver landscaping in DC Metro.

 FormLA Landscaping
We cannot take credit for the expansive 40-year old oak that shades the driveway and wraps the home in privacy. The owners credit the squirrels! Established tree canopy like this is literally priceless - it adds value to the Retreat, and also neighboring homes.

 Mark Grgurovic Hardwood Floors
6 inch character grade white oak flooring. White washed and finished with zero voc water base finish.
Eat-in kitchen - huge contemporary single-wall light wood floor eat-in kitchen idea in Boston with two islands
Eat-in kitchen - huge contemporary single-wall light wood floor eat-in kitchen idea in Boston with two islands

48