
Search results for "John pomp lighting" in Home Design Ideas

 Custom Kitchens by John Wilkins, Inc.
Mike Kaskel
Mid-sized arts and crafts medium tone wood floor enclosed kitchen photo in San Francisco with an undermount sink, shaker cabinets, medium tone wood cabinets, quartz countertops, white backsplash, ceramic backsplash and white appliances
Mid-sized arts and crafts medium tone wood floor enclosed kitchen photo in San Francisco with an undermount sink, shaker cabinets, medium tone wood cabinets, quartz countertops, white backsplash, ceramic backsplash and white appliances

 Haven Design and Construction
Matthew Niemann Photography
Example of a transitional u-shaped light wood floor and beige floor kitchen design in Austin with a farmhouse sink, raised-panel cabinets, gray backsplash, paneled appliances, an island, white countertops, quartz countertops, white cabinets and stone tile backsplash
Example of a transitional u-shaped light wood floor and beige floor kitchen design in Austin with a farmhouse sink, raised-panel cabinets, gray backsplash, paneled appliances, an island, white countertops, quartz countertops, white cabinets and stone tile backsplash

 O’Hara Interiors
Martha O'Hara Interiors, Interior Design | John Kraemer & Sons, Builder | Troy Thies, Photography | Shannon Gale, Photo Styling
Transitional master bedroom photo in Minneapolis
Transitional master bedroom photo in Minneapolis
Find the right local pro for your project

 W Design Interiors
John Sciarrino
Large elegant dark wood floor and brown floor hallway photo in Miami with beige walls
Large elegant dark wood floor and brown floor hallway photo in Miami with beige walls

 John Sutton Photography
John Sutton Photography
Inspiration for a huge contemporary hallway remodel in San Francisco
Inspiration for a huge contemporary hallway remodel in San Francisco

 John Lum Architecture, Inc. AIA
Photo courtesy of Isabelle Eubanks
Transitional kitchen photo in San Francisco with a farmhouse sink, shaker cabinets, solid surface countertops, blue backsplash, stainless steel appliances and an island
Transitional kitchen photo in San Francisco with a farmhouse sink, shaker cabinets, solid surface countertops, blue backsplash, stainless steel appliances and an island

 Stephanie James Interiors

The stunning lighting pieces in the dining room are creations by John Richards. This particular chandelier was the inspiration for the lighting that would similarly flow throughout the 6,000 square foot home. In this space, the ceilings provided so much volume that it not only was able to accommodate a lighting piece of this stature, but required it. Dining chairs were by Hickory White and the table was by Chaddock. Photographer: Michael Blevins Photo



 John Cannon Homes
Gene Pollux | Pollux Photography
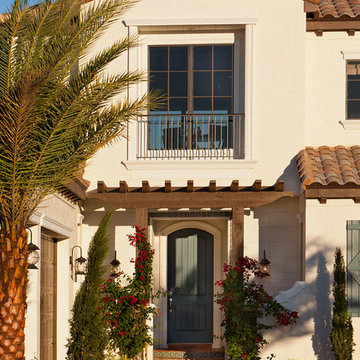
Inspiration for a huge mediterranean beige one-story stone exterior home remodel in Tampa
Inspiration for a huge mediterranean beige one-story stone exterior home remodel in Tampa
 O’Hara Interiors
Martha O'Hara Interiors, Interior Design | L. Cramer Builders + Remodelers, Builder | Troy Thies, Photography | Shannon Gale, Photo Styling
Please Note: All “related,” “similar,” and “sponsored” products tagged or listed by Houzz are not actual products pictured. They have not been approved by Martha O’Hara Interiors nor any of the professionals credited. For information about our work, please contact design@oharainteriors.com.
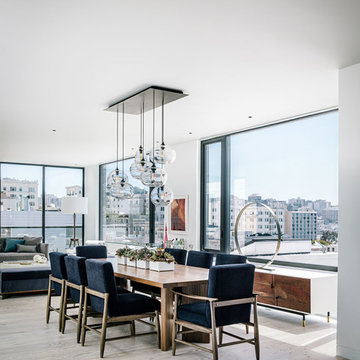


 LeBlanc Design
Michael J Lee Photography
Example of a large classic medium tone wood floor dining room design in Boston with beige walls
Example of a large classic medium tone wood floor dining room design in Boston with beige walls
 User
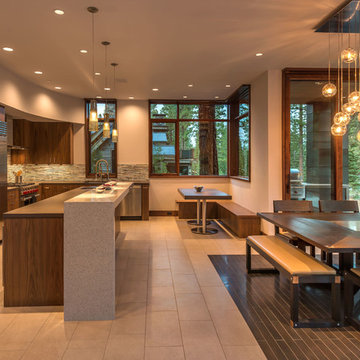
UserLight Fixture by John Pomp.
Photo: Vance Fox
Eat-in kitchen - contemporary l-shaped porcelain tile eat-in kitchen idea in Sacramento with flat-panel cabinets, dark wood cabinets, stainless steel appliances and an island
Eat-in kitchen - contemporary l-shaped porcelain tile eat-in kitchen idea in Sacramento with flat-panel cabinets, dark wood cabinets, stainless steel appliances and an island
 Nick Noyes Architecture
Drew Kelly
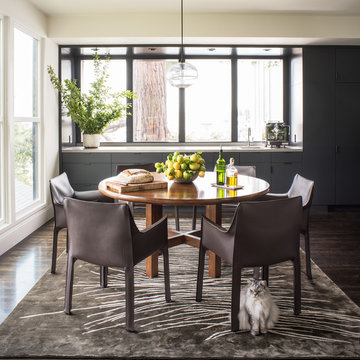
Dining room - transitional dark wood floor dining room idea in San Francisco
Dining room - transitional dark wood floor dining room idea in San Francisco

Sponsored
Columbus, OH

Hope Restoration & General Contracting
Columbus Design-Build, Kitchen & Bath Remodeling, Historic Renovations
 John Cannon Homes
A Distinctly Contemporary West Indies
4 BEDROOMS | 4 BATHS | 3 CAR GARAGE | 3,744 SF
The Milina is one of John Cannon Home’s most contemporary homes to date, featuring a well-balanced floor plan filled with character, color and light. Oversized wood and gold chandeliers add a touch of glamour, accent pieces are in creamy beige and Cerulean blue. Disappearing glass walls transition the great room to the expansive outdoor entertaining spaces. The Milina’s dining room and contemporary kitchen are warm and congenial. Sited on one side of the home, the master suite with outdoor courtroom shower is a sensual
retreat. Gene Pollux Photography
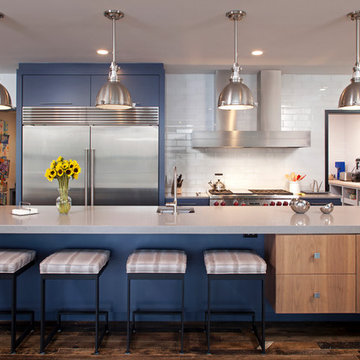
 John Kraemer & Sons
Builder: John Kraemer & Sons | Architecture: Rehkamp/Larson Architects | Interior Design: Brooke Voss | Photography | Landmark Photography
Trendy u-shaped dark wood floor kitchen photo in Minneapolis with an undermount sink, medium tone wood cabinets, quartzite countertops, white backsplash, subway tile backsplash, stainless steel appliances, an island and flat-panel cabinets
Trendy u-shaped dark wood floor kitchen photo in Minneapolis with an undermount sink, medium tone wood cabinets, quartzite countertops, white backsplash, subway tile backsplash, stainless steel appliances, an island and flat-panel cabinets

 Legend Lighting
This beautiful Lake Austin home, built by John Davis with Timeless Construction was designed by Janet Hobbs with Hobb's Ink. The bar features the Martini light from Elk Lighting and the sconces are Aris from Hubbardton Forge. The lighting design was done by Cathy Shockey with Legend Lighting. Photography by Twist Tours

 Ann Lowengart Interiors
A partial remodel of a Marin ranch home, this residence was designed to highlight the incredible views outside its walls. The husband, an avid chef, requested the kitchen be a joyful space that supported his love of cooking. High ceilings, an open floor plan, and new hardware create a warm, comfortable atmosphere. With the concept that “less is more,” we focused on the orientation of each room and the introduction of clean-lined furnishings to highlight the view rather than the decor, while statement lighting, pillows, and textures added a punch to each space.

Sponsored
Columbus, OH
Hope Restoration & General Contracting
Columbus Design-Build, Kitchen & Bath Remodeling, Historic Renovations
 John Cannon Homes
Inspired by the laid-back California lifestyle, the Baylin’s many windows fill the house upstairs and down with a welcoming light that lends it a casual-contemporary feel. Of course, there’s nothing casual about the detailed craftsmanship or state-of-the-art technologies and appliances that make this a Cannon classic. A customized one-floor option is available.
Gene Pollux Photography
 User
UserHelynn Ospina Photography

Small trendy ceramic tile great room photo in San Francisco with white walls
Small trendy ceramic tile great room photo in San Francisco with white walls
 John Cannon Homes
Inspired by the laid-back California lifestyle, the Baylin’s many windows fill the house upstairs and down with a welcoming light that lends it a casual-contemporary feel. Of course, there’s nothing casual about the detailed craftsmanship or state-of-the-art technologies and appliances that make this a Cannon classic. A customized one-floor option is available.
Gene Pollux Photography
8