
Search results for "John wayne's" in Home Design Ideas

 Images Staged with Flair
John S Henson Photography
Living room - transitional living room idea in Toronto
Living room - transitional living room idea in Toronto

 Lotus Construction Group
The original 80's master bathroom did not match the sophistication of the rest of the home, nor that of the owners. This Victorian inspired master bath is everything the home owners wanted, beauty, elegance and sophistication, all discreetly tucked behind a pair of mahogany and frosted glass sliding doors.


Find the right local pro for your project
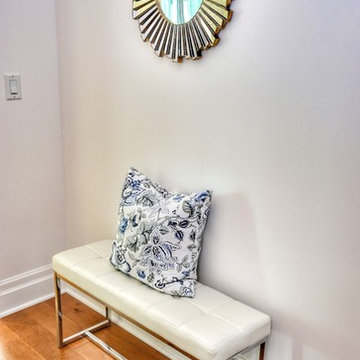 Images Staged with Flair
John S Henson Photography
Example of a transitional home design design in Toronto
Example of a transitional home design design in Toronto

 John Robert Wiltgen Design, Inc.
The 19th century Italian vanity made of burled Olive Ash was lacquered white. Its original bronze dore’ hardware was re-plated to match the bathroom’s other chrome fixtures.
 Images Staged with Flair
John S Henson Photography
Inspiration for a transitional bathroom remodel in Toronto
Inspiration for a transitional bathroom remodel in Toronto


Sponsored
Columbus, OH

Hope Restoration & General Contracting
Columbus Design-Build, Kitchen & Bath Remodeling, Historic Renovations
 Images Staged with Flair
John S Henson Photography
Example of a transitional living room design in Toronto
Example of a transitional living room design in Toronto
 Images Staged with Flair
John S Henson Photography
Inspiration for a transitional bathroom remodel in Toronto
Inspiration for a transitional bathroom remodel in Toronto
 Images Staged with Flair
John S Henson Photography
Inspiration for a transitional kitchen remodel in Toronto
Inspiration for a transitional kitchen remodel in Toronto

 Images Staged with Flair
John S Henson Photography
Inspiration for a transitional dining room remodel in Toronto
Inspiration for a transitional dining room remodel in Toronto
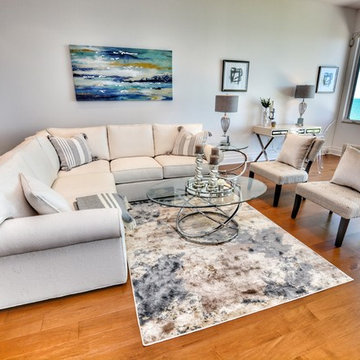 Images Staged with Flair
John S Henson Photography
Inspiration for a large transitional home design remodel in Toronto
Inspiration for a large transitional home design remodel in Toronto

Sponsored
Sunbury, OH

J.Holderby - Renovations
Franklin County's Leading General Contractors - 2X Best of Houzz!
 Images Staged with Flair
John S Henson Photography
Living room - transitional living room idea in Toronto
Living room - transitional living room idea in Toronto

 Axis Mundi | Chicago
Axis Mundi typically decided not to play by the rules. Instead of de rigeur nautical artifacts, floppy sofas and wicker furniture, the firm responded to Makoid’s all-white interior envelope by injecting rooms with comfortable modern elegance that’s more contemporary Cap Ferrat than Eastern Long Island. Clean furniture silhouettes—from Cassina, Poltrona Frau and B&B Italia—a Massimo Vitali beach scene, a Moooi chandelier and industrial finishes (such as the steel of the fireplace surround and the anodized aluminum of a sleek Bulthaup kitchen) spark a creative tension between indoors and out. The gray palette provides a quiet backdrop for the nature outside, except for the master suite, where custom oak panels and blue shades create a reassuring warmth conducive to sleep.
Size: 1,920 sf
Project Team: John Beckmann, Nick Messerlian and Richard Rosenbloom
Architect: Blaze Makoid Architecture
Contractor: Greg D'Angelo Construction Inc.
Photographer: Mark Roskams
© Axis Mundi Design LLC.

 New Outlooks Construction
The exceptional design of this bathroom is perfectly accented by the beautiful scenery observed from the windows! The gorgeous flow from grays to whites provides a very elegant look and feel for this bathroom.
 John Robert Wiltgen Design, Inc.
When the sun sets, Aire is THE chic, al fresco retreat where the savvy happy hours crowd mingles, savoring craft cocktails and luscious small bites above the Loop’s sensational buzz.

Sponsored
Westerville, OH

Custom Home Works
Franklin County's Award-Winning Design, Build and Remodeling Expert
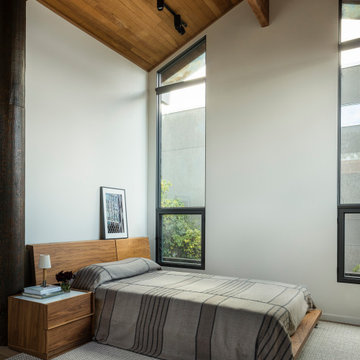
 DeForest Architects
Interior view of Primary Bedroom and Loft. Photo credit: John Granen
Trendy master vaulted ceiling and wood ceiling bedroom photo in Seattle with white walls
Trendy master vaulted ceiling and wood ceiling bedroom photo in Seattle with white walls

 John James O'Brien | Inspired Living, by design
This 1940s bungalow had fallen into disrepair after a decade of "management" by two "name" real estate property management firms. Approximately 150,000 later, the house is unrecognizable as the same place.
190