
Search results for "John wayne's" in Home Design Ideas

 Craftsmanship By John
The homeowners of this 1950's style home included a larger more functional gourmet kitchen with a farmhouse feel. CBJ designed and built all cabinets. Inset style cabinets give full view of cabinet frame. Custom panels for vent hood and refrigerator.

 Images Staged with Flair
John S Henson Photography
Example of a transitional dining room design in Toronto
Example of a transitional dining room design in Toronto
 Images Staged with Flair
John S Henson Photography
Laundry room - transitional laundry room idea in Toronto
Laundry room - transitional laundry room idea in Toronto
Find the right local pro for your project
 John Lum Architecture, Inc. AIA
Cabinets featuring subtle hardware, add to the minimalistic decor.
1950s kitchen photo in San Francisco
1950s kitchen photo in San Francisco

 Sheila Mayden Interiors
Photography: Christian J Anderson.
Contractor & Finish Carpenter: Poli Dmitruks of PDP Perfection LLC.
Mid-sized mountain style l-shaped porcelain tile and gray floor enclosed kitchen photo in Seattle with a farmhouse sink, shaker cabinets, medium tone wood cabinets, granite countertops, gray backsplash, slate backsplash, stainless steel appliances and an island
Mid-sized mountain style l-shaped porcelain tile and gray floor enclosed kitchen photo in Seattle with a farmhouse sink, shaker cabinets, medium tone wood cabinets, granite countertops, gray backsplash, slate backsplash, stainless steel appliances and an island



Sponsored
Columbus, OH

Snider & Metcalf Interior Design, LTD
Leading Interior Designers in Columbus, Ohio & Ponte Vedra, Florida



Sponsored
Sunbury, OH

J.Holderby - Renovations
Franklin County's Leading General Contractors - 2X Best of Houzz!
 Images Staged with Flair
John S Henson Photography
Example of a transitional dining room design in Toronto
Example of a transitional dining room design in Toronto
 Images Staged with Flair
John S Henson Photography
Inspiration for a transitional kitchen remodel in Toronto
Inspiration for a transitional kitchen remodel in Toronto

 Amelia B. Lima & Associates, INC.
Amelia B Lima
This is an example of an eclectic partial sun courtyard landscaping in San Diego.
This is an example of an eclectic partial sun courtyard landscaping in San Diego.



 Damian Farrell Design Group
A large "silo" containing a grand spiral staircase was build next to the massive 200 year old barn. The stirs lead up to an observatory, and down to a wine cellar. Antique leather chaps adorn the walls.
Interior Design: Megan at M Design and Interiors
 John Riedy Photography
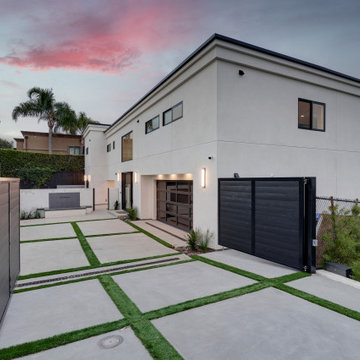
Large minimalist white three-story stucco house exterior photo in San Diego with a metal roof and a black roof


193