
Search results for "John wayne's" in Home Design Ideas

 Kimberlee Kristine
Mid-sized transitional dark wood floor and brown floor enclosed dining room photo with white walls and no fireplace

 Wesley-Wayne Interiors, LLC
Playful colors resonate throughout this friendly guest bedroom. The custom headboards are upholstered in faux snakeskin vinyl, which create a cocoon for a sumptuous mix of bedding. Gold was used as an accent to highlight the carefully chosen accessories and drapery hardware. The tranquil blues are heightened by the use of reds found in the art and pillow textiles.
Design by: Wesley-Wayne Interiors
Photo by: Stephen Karlisch

 k+co LIVING - Interiors by Karen B Wolf
Photography: Christian Garibladi
Large elegant dark wood floor foyer photo in New York with white walls and a dark wood front door
Large elegant dark wood floor foyer photo in New York with white walls and a dark wood front door
Find the right local pro for your project
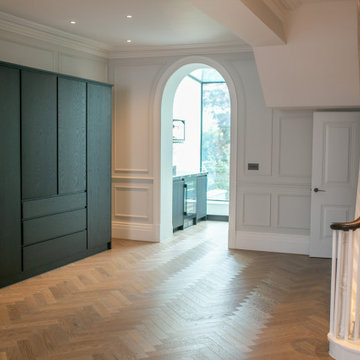
 JK Design & Build
Entrance hallway and staircase · Custom balustrade, natural stone flooring · JK Build & Design, London
Entryway - large contemporary entryway idea in London
Entryway - large contemporary entryway idea in London
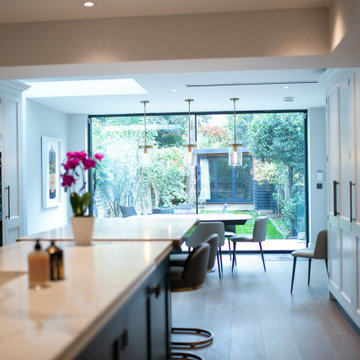 JK Design & Build
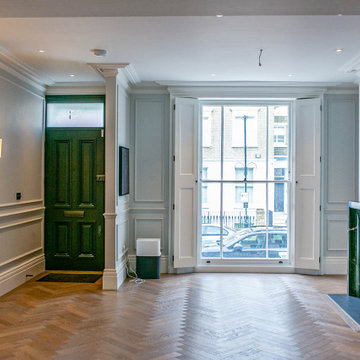
Open-plan dining space · Custom joinery, designer lighting · Full renovation by JK Build & Design, NW8
Inspiration for a large contemporary kitchen remodel in London
Inspiration for a large contemporary kitchen remodel in London
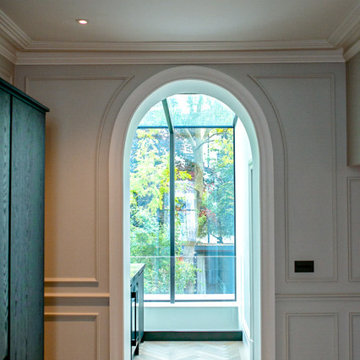
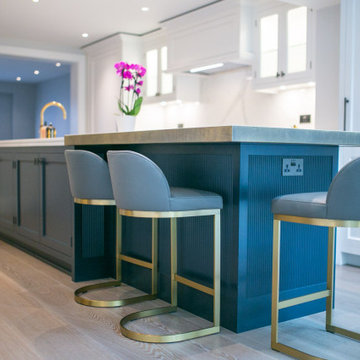 JK Design & Build
Kitchen island detail · Handcrafted cabinetry, premium worktop · JK Build & Design luxury renovation, London
Inspiration for a large contemporary kitchen remodel in London
Inspiration for a large contemporary kitchen remodel in London


 JK Design & Build
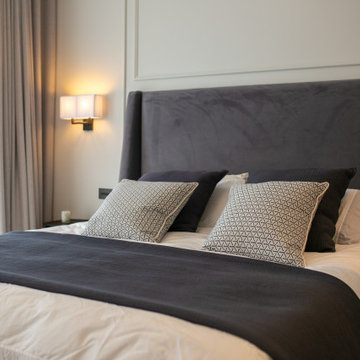
Master bedroom suite · Bespoke fitted wardrobes, luxury finish · JK Build & Design, St. John's Wood
Bedroom - large contemporary bedroom idea in London
Bedroom - large contemporary bedroom idea in London
 JK Design & Build
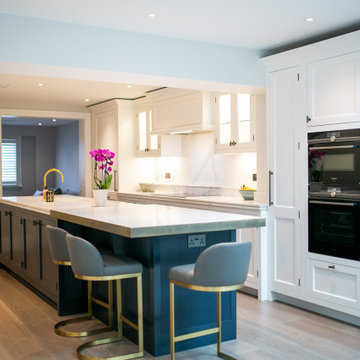
Bespoke kitchen design and installation · Central island, integrated appliances, natural stone surfaces · St. John's Wood NW8
Example of a large trendy kitchen design in London
Example of a large trendy kitchen design in London
 JK Design & Build
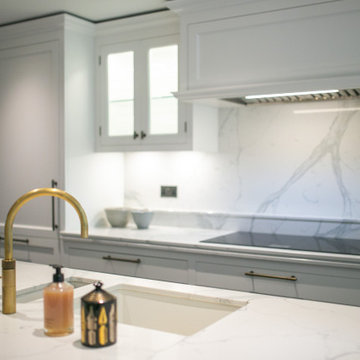
Kitchen detail · Natural stone worktop, brass fixtures, marble splashback · JK Build & Design, St. John's Wood NW8 London
Large trendy kitchen photo in London
Large trendy kitchen photo in London

 ScavulloDesign Interiors
Paul Dyer
Trendy built-in desk medium tone wood floor study room photo in San Francisco with beige walls
Trendy built-in desk medium tone wood floor study room photo in San Francisco with beige walls



Sponsored
Plain City, OH

The Creative Kitchen Company
Columbus Area Kitchen Remodeling and Refacing Professional

 Mountain Sky Closets
Example of a small transitional men's carpeted reach-in closet design in Denver with flat-panel cabinets and light wood cabinets

 Sharon Fox Designs
Transitional meets mid-century modern
Inspiration for a transitional vinyl floor home office remodel in San Diego
Inspiration for a transitional vinyl floor home office remodel in San Diego

 Margot Hartford Photography
Photo: Margot Hartford © 2017 Houzz
Inspiration for an eclectic formal and enclosed concrete floor and gray floor living room remodel with white walls, a standard fireplace, a brick fireplace and no tv
Inspiration for an eclectic formal and enclosed concrete floor and gray floor living room remodel with white walls, a standard fireplace, a brick fireplace and no tv

 Cushman Design Group
Photo: Jim Westphalen
Example of a mountain style gray floor mudroom design in Burlington with brown walls
Example of a mountain style gray floor mudroom design in Burlington with brown walls


 JK Design & Build
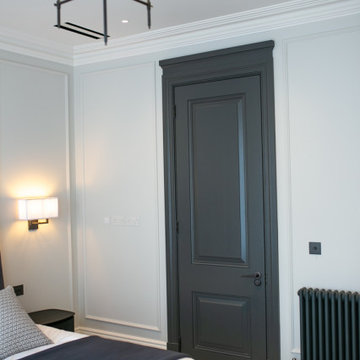
Bedroom detail · Bespoke joinery, integrated lighting design · London luxury renovation, NW8
Bedroom - large contemporary bedroom idea in London
Bedroom - large contemporary bedroom idea in London
 JK Design & Build
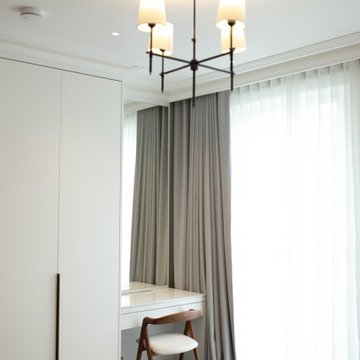
Master bedroom suite · Bespoke fitted wardrobes, luxury finish · JK Build & Design, St. John's WoodBedroom suite · Bespoke fitted wardrobes, dressing table, luxury finish · JK Build & Design, St. John's Wood NW8 London
 JK Design & Build
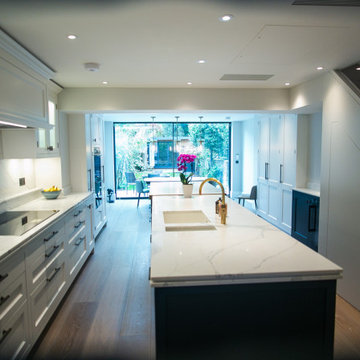
Full home renovation · Open-plan kitchen, bespoke joinery, natural stone · JK Build & Design, St. John's Wood NW8 London
Inspiration for a large contemporary kitchen remodel in London
Inspiration for a large contemporary kitchen remodel in London
66