
Search results for "John wayne's" in Home Design Ideas

 Board & Vellum
A recess in the island provides for a handy spot for the dog's water bowl. A tip out cabinet above stores the dog food. John Wilbanks Photography
Kitchen - craftsman kitchen idea in Seattle with shaker cabinets, white cabinets, white backsplash, subway tile backsplash, stainless steel appliances and an island
Kitchen - craftsman kitchen idea in Seattle with shaker cabinets, white cabinets, white backsplash, subway tile backsplash, stainless steel appliances and an island

 lisa furey interiors
Our goal on this project was to create a live-able and open feeling space in a 690 square foot modern farmhouse. We planned for an open feeling space by installing tall windows and doors, utilizing pocket doors and building a vaulted ceiling. An efficient layout with hidden kitchen appliances and a concealed laundry space, built in tv and work desk, carefully selected furniture pieces and a bright and white colour palette combine to make this tiny house feel like a home. We achieved our goal of building a functionally beautiful space where we comfortably host a few friends and spend time together as a family.
John McManus
 JK Design & Build
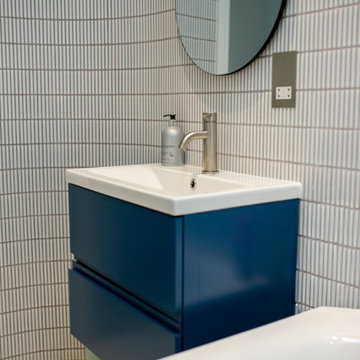
Bespoke bathroom vanity · Designer fixtures, underlit mirror · Full renovation, St. John's Wood NW8
Example of a large trendy bathroom design in London
Example of a large trendy bathroom design in London
Find the right local pro for your project
 JK Design & Build
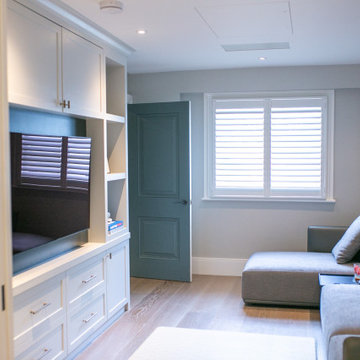
Bedroom detail · Custom headboard wall, integrated lighting design · London luxury renovation
Large trendy bedroom photo in London
Large trendy bedroom photo in London
 JK Design & Build
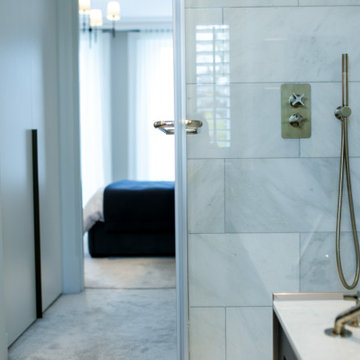
Luxury en-suite bathroom · Floor-to-ceiling stone tiling, freestanding bath · JK Build & Design, London NW8
Large trendy bathroom photo in London
Large trendy bathroom photo in London

 Alleanza Custom Homes
Small elegant gender-neutral carpeted and beige floor reach-in closet photo in Houston with flat-panel cabinets and white cabinets

 Dawkins Development Group Inc.
Dawkins Development Group | NY Contractor | Design-Build Firm
Mid-sized transitional guest carpeted and beige floor bedroom photo in New York with gray walls and no fireplace
Mid-sized transitional guest carpeted and beige floor bedroom photo in New York with gray walls and no fireplace

Sponsored
Sunbury, OH

J.Holderby - Renovations
Franklin County's Leading General Contractors - 2X Best of Houzz!

 John Webb Construction and Design
Here is an architecturally built house from the early 1970's which was brought into the new century during this complete home remodel by adding a garage space, new windows triple pane tilt and turn windows, cedar double front doors, clear cedar siding with clear cedar natural siding accents, clear cedar garage doors, galvanized over sized gutters with chain style downspouts, standing seam metal roof, re-purposed arbor/pergola, professionally landscaped yard, and stained concrete driveway, walkways, and steps.
 JK Design & Build
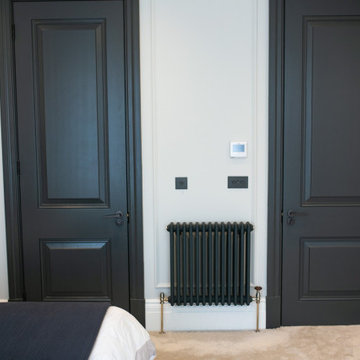
Master bedroom suite · Bespoke fitted wardrobes, luxury finish · JK Build & Design, St. John's WoodMaster bedroom suite · Luxury finish, bespoke Bedroom detail · Bespoke fitted wardrobes, luxury finish · JK Build & Design, St. John's Wood NW8 Londonjoinery · JK Build & Design, St. John's Wood NW8 London
 JK Design & Build
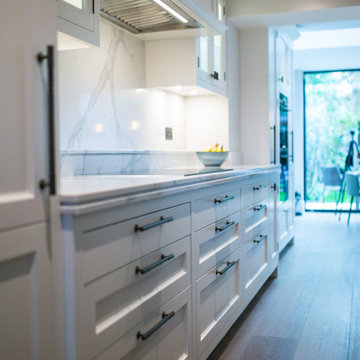
Open-plan kitchen · Bespoke joinery, warm neutral palette · JK Build & Design, London
Kitchen - large contemporary kitchen idea in London
Kitchen - large contemporary kitchen idea in London
 JK Design & Build
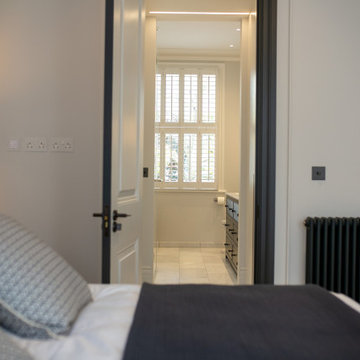
Master bedroom suite · Bespoke fitted wardrobes, luxury finish · JK Build & Design, St. John's WoodMaster bedroom suite · Luxury finish, bespoke joinery · JK Build & Design, St. John's Wood NW8 London

 Till Gardens
This client's home backs up to a beautiful native Beech and Tulip woodland with an intermittent stream running through the middle of the site. After mistakenly over-clearing the natural forest saplings, the once lush woods was now bare. Called in to help re-vegetate the woodland, we designed and created a new path network through the woodland so that the client could enjoy and experience their new garden. Planted with large masses of native perennials, shade grasses and spring bulbs this back yard is now lush once again.
Design and Construction: Till Gardens (www.tillgardens.com - 201.767.5858)
Photography: John Knowlton/Till Gardens
 JK Design & Build
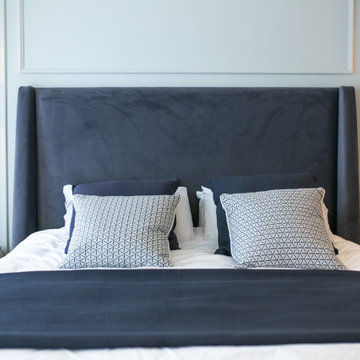
Master bedroom suite · Bespoke fitted wardrobes, luxury finish · JK Build & Design, St. John's Wood
Inspiration for a large contemporary bedroom remodel in London
Inspiration for a large contemporary bedroom remodel in London

Sponsored
Sunbury, OH
J.Holderby - Renovations
Franklin County's Leading General Contractors - 2X Best of Houzz!
 JK Design & Build
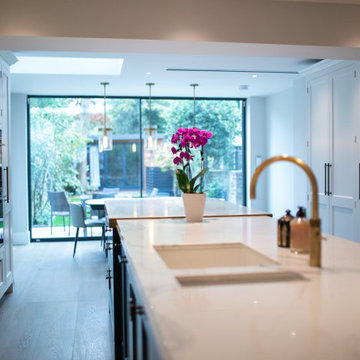
Kitchen island detail · Handcrafted cabinetry, premium worktop · JK Build & Design luxury renovation, London
Kitchen - large contemporary kitchen idea in London
Kitchen - large contemporary kitchen idea in London
 JK Design & Build
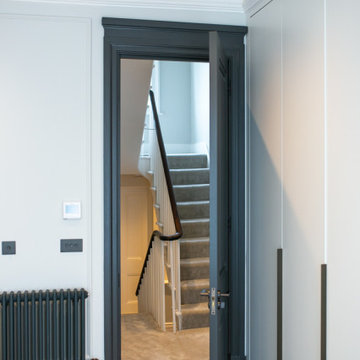
Staircase detail · Bespoke metalwork balustrade, engineered oak treads · London luxury build
Example of a large trendy staircase design in London
Example of a large trendy staircase design in London

 Charles Rose Architects Inc.
John Linden
Example of a large trendy men's medium tone wood floor and brown floor walk-in closet design in New York with open cabinets and medium tone wood cabinets
Example of a large trendy men's medium tone wood floor and brown floor walk-in closet design in New York with open cabinets and medium tone wood cabinets

 Neena Corbin Kitchens
Photography by: Jessie Preza
Inspiration for a transitional medium tone wood floor kitchen/dining room combo remodel in Jacksonville with gray walls
Inspiration for a transitional medium tone wood floor kitchen/dining room combo remodel in Jacksonville with gray walls

Sponsored
Sunbury, OH
J.Holderby - Renovations
Franklin County's Leading General Contractors - 2X Best of Houzz!

 John Kraemer & Sons
Builder: John Kraemer & Sons | Building Architecture: Charlie & Co. Design | Interiors: Martha O'Hara Interiors | Photography: Landmark Photography
Bathroom - mid-sized transitional marble floor and white floor bathroom idea in Minneapolis with gray cabinets, quartz countertops, a hinged shower door, furniture-like cabinets, multicolored walls and an undermount sink
Bathroom - mid-sized transitional marble floor and white floor bathroom idea in Minneapolis with gray cabinets, quartz countertops, a hinged shower door, furniture-like cabinets, multicolored walls and an undermount sink

 W. Wayne Collins Architecture
John Connell
Huge tuscan three-story stucco exterior home photo in Orange County
Huge tuscan three-story stucco exterior home photo in Orange County

 Davis Group
Family room - transitional enclosed medium tone wood floor family room idea in Houston with blue walls, no fireplace and a wall-mounted tv
65