
Search results for "Join startups" in Home Design Ideas




Find the right local pro for your project


 Summer Lamb Design
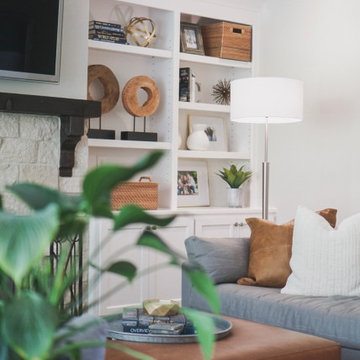
Living room - large contemporary formal and open concept medium tone wood floor, brown floor and tray ceiling living room idea in Nashville with white walls, a standard fireplace, a stone fireplace and a wall-mounted tv

 Aura Design Build
Featured on HGTV, this Austin bathroom remodel features a concrete sink, leather floor tiles, and fantastic red accents.
Ready to renovate your Austin home's master bathroom? Contact us.
http://www.auradesignbuild.com/contact/
by SiLove Photograpy


 Hardwood Lumber Company
"Wonderful customer service and product." Emmy
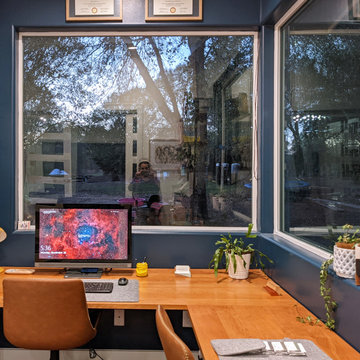
Example of a large classic freestanding desk dark wood floor and brown floor home studio design with blue walls and no fireplace
Example of a large classic freestanding desk dark wood floor and brown floor home studio design with blue walls and no fireplace


 ASR DESIGN STUDIO
This two-year remodel odyssey saw Ariel and Robert put their design and build skills to the test to transform a two bedroom/two bathroom single-story home – that had never been touched or updated! - into a three-bedroom rental property that was warm and functional.
Some of the highlights? Ariel and Robert’s parents’ laying all the flooring, Robert tiling the guest bathroom by himself, and Ariel and Robert tying the knot in the backyard in 2020.
Ariel and Robert were determined to create a home that was wholly WFH-friendly, so they designed two separate areas that made working from home a breeze.
Ariel’s workspace featured an accent wall in dark teal, wooden desks for warmth and texture, leather chairs for a contrast in material and was loaded with storage for ASR’s paint, fabric and design samples.
Meanwhile, Robert’s space was nerd-proofed and approved with room to showcase his hobbies and support his gaming.
Ariel and Robert love hosting, so their kitchen and living spaces were designed to maximize both space and style.
The kitchen was kept in the same general location, but they opened up the wall between the kitchen and living room to make it feel more inviting.
Robert built the floating shelves and integrated lighting into them while blue and glass tiles were carried all the way up to the ceiling to make the space appear larger.



 JF Interiors, Inc.
Dining room chandelier
Photo credit: Fran Kuhn Photography
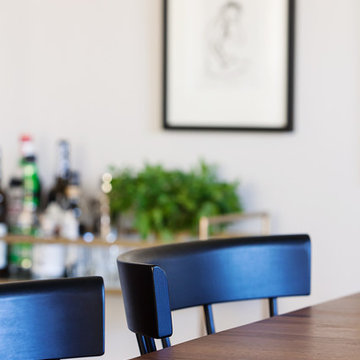
Dining room - contemporary dining room idea in Los Angeles
Dining room - contemporary dining room idea in Los Angeles
 Michele Lee Willson Photography
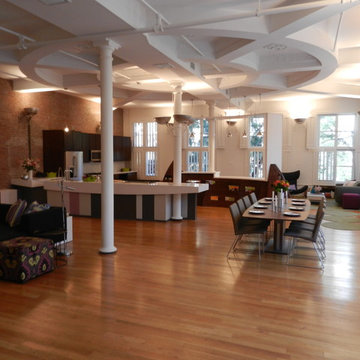
Dining room - eclectic dining room idea in San Francisco
Dining room - eclectic dining room idea in San Francisco



 OHi - Our Home Improvement
Knowing that this was the house they would raise their family in, this Arlington Heights couple decided a complete overhaul of their kitchen was necessary. Originally, the space was cramped, with a funky layout and minimal storage. With a the help of a torn down wall, added bar, and massive island, this kitchen turned into a truly stunning feature for their forever home.

 User
subway tile accent wall with black wood wrap-around trim
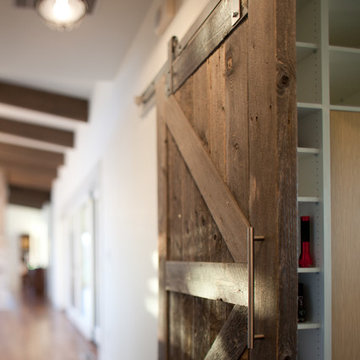
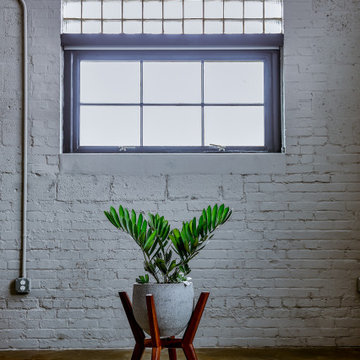
Inspiration for a mid-sized industrial hallway remodel in Houston with white walls
Inspiration for a mid-sized industrial hallway remodel in Houston with white walls




34