
Search results for "Joinery" in Home Design Ideas



Find the right local pro for your project

 Clarissa Perez
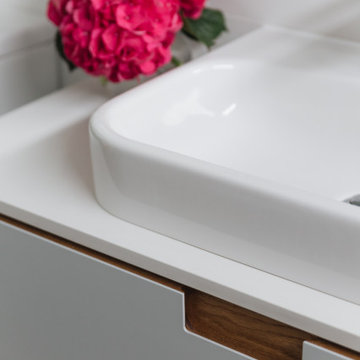
Custom made extra long double vanity. made of white oak, dove tail joinery on drawers.
Large trendy master blue tile and glass tile ceramic tile freestanding bathtub photo in San Diego with an undermount sink, furniture-like cabinets, brown cabinets, granite countertops, a one-piece toilet and beige walls
Large trendy master blue tile and glass tile ceramic tile freestanding bathtub photo in San Diego with an undermount sink, furniture-like cabinets, brown cabinets, granite countertops, a one-piece toilet and beige walls
 Martin Howlett Furniture
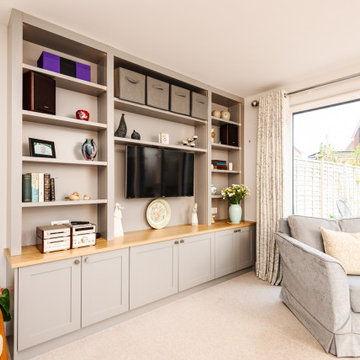
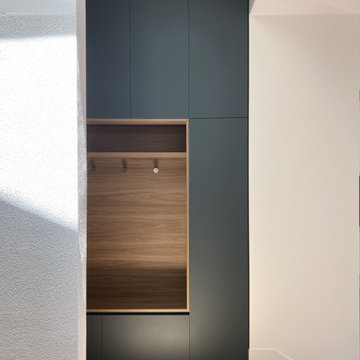
Thoughtful design is about perfect proportions. We meticulously planned the scale of this media wall to create a harmonious feature. The warmth of the oak worktop beautifully balances the clean, spray finished doors and top section for a timeless, integrated look.

 Village Home Stores
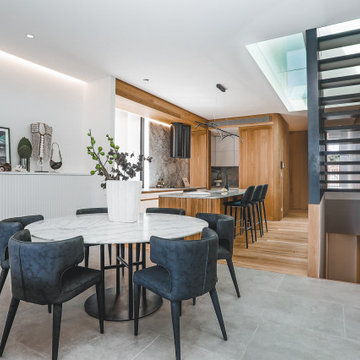
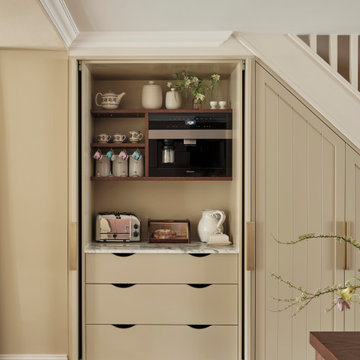
View from the interior of the hidden pantry doors in the kitchen of this home built by Hazelwood Homes with materials provided by Village Home Stores.

 Chuck B Edwards Landscape Architecture & 3D
Timbertech deck and Belgard Porcelain pavers
Minimalist home design photo in Boise
Minimalist home design photo in Boise

 Showplace Cabinetry Design Center
Door style: Chesapeake Inset | Species: Maple | Finish: Vintage Nutmeg
Showplace offers inset cabinetry in your choice of flush or beaded frame styles -- this is the beaded frame. The half-round column adds depth and dimension to the design.
Showplace Kitchens: http://www.showplacekitchens.com/
Showplace Wood Products: http://www.showplacewood.com/

 BLDG Workshop Inc.
A home built on one of Canada's most beautiful lakes posed a design challenge. The home had originally been built almost directly in opposition to natural light and views to the lake. While most opinions were to tear the existing home down, BLDG Workshop worked closely with the client to recreate the home in a way that opened it up and became more fitting to the site.

 Kitchens by Emanuel
We custom manufactured this kitchen, along with other joinery for our clients.
The end result being functional with all the fittings, yet sleek, modern and right on trend!
- Polyurethane doors
- Laminex 'Burnished Wood' feature doors
- Shadow line
- 40mm 'Calacatta Nuvo' Caesarstone bench top & splashback
- Detail 'Butt Joint' on the island waterfall end
- Seating area
- Blum hardware
Sheree Bounassif, Kitchens by Emanuel.

 EL & EL Wood Products Corp.
Simpson 7408 Contemporary Fir Door
Construction Type: Engineered All-Wood Stiles and Rails with Dowel Pinned Stile/Rail Joinery
Profile: Ovolo Sticking
Glass: 3/4" Insulated Glazing

 Doolittle Design Co.
Inspiration for a mid-sized modern single-wall medium tone wood floor utility room remodel in San Francisco with flat-panel cabinets, light wood cabinets, laminate countertops, gray walls and a side-by-side washer/dryer

 The Kitchen Design Centre
Bedroom at the Ferndale Home in Glen Iris Victoria.
Builder: Mazzei Homes
Architecture: Dan Webster
Furniture: Zuster Furniture
Kitchen, Wardrobes & Joinery: The Kitchen Design Centre
Photography: Elisa Watson
Project: Royal Melbourne Hospital Lottery Home 2020

 Dakota Ridge Builders
Eat-in kitchen - large craftsman u-shaped eat-in kitchen idea in Dallas with raised-panel cabinets, medium tone wood cabinets and an island

 Dakota Ridge Builders
Large arts and crafts u-shaped marble floor eat-in kitchen photo in Dallas with an undermount sink, raised-panel cabinets, medium tone wood cabinets, marble countertops, beige backsplash, stone slab backsplash, paneled appliances, beige walls and an island


 Crontech Consulting
Inspiration for a large modern single-wall brown floor kitchen pantry remodel with a drop-in sink, recessed-panel cabinets, gray cabinets, quartz countertops, red backsplash, stainless steel appliances and an island

176