
Search results for "Joinery" in Home Design Ideas

 McMillan Millwork & Joinery
Example of a large mountain style u-shaped dark wood floor, brown floor and wood ceiling eat-in kitchen design in Toronto with a farmhouse sink, shaker cabinets, white cabinets, quartz countertops, white backsplash, subway tile backsplash, stainless steel appliances, an island and white countertops
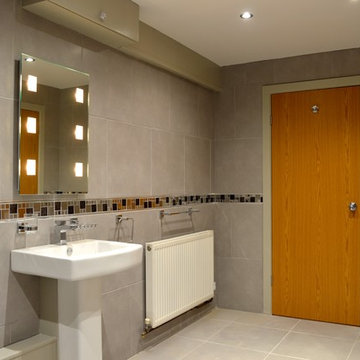
 D K Joinery - Wirral
Laura Boyd: Landlords large property basement apartment renovation.
Large trendy white tile ceramic tile bathroom photo in Other with gray walls
Large trendy white tile ceramic tile bathroom photo in Other with gray walls
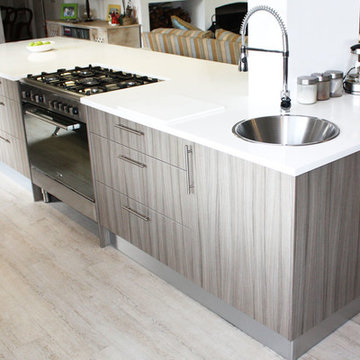
 76 Build Kitchens and Joinery - Cape Town
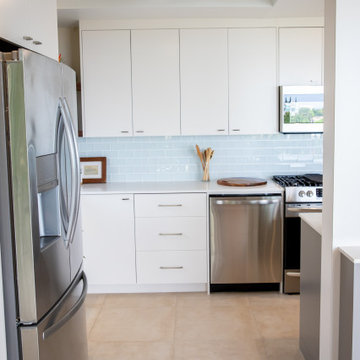
Inspiration for a mid-sized modern light wood floor enclosed kitchen remodel in Other with a single-bowl sink, flat-panel cabinets, light wood cabinets, solid surface countertops, blue backsplash, glass tile backsplash, stainless steel appliances and an island
Find the right local pro for your project
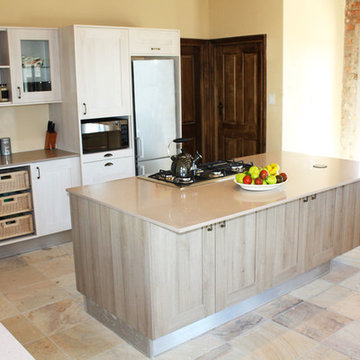 76 Build Kitchens and Joinery - Cape Town
Lance van Heerden
Inspiration for a mid-sized rustic open concept kitchen remodel in Other with a double-bowl sink, shaker cabinets, light wood cabinets, granite countertops, stainless steel appliances and an island
Inspiration for a mid-sized rustic open concept kitchen remodel in Other with a double-bowl sink, shaker cabinets, light wood cabinets, granite countertops, stainless steel appliances and an island

 Dragon Joinery
Trendy kitchen photo in Other with flat-panel cabinets, white cabinets and stainless steel appliances


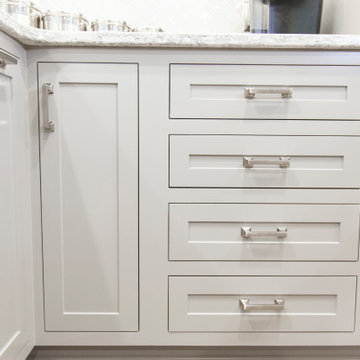

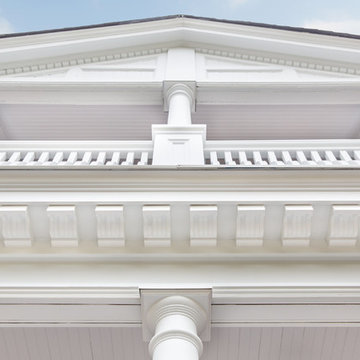

 McMillan Millwork & Joinery
Inspiration for a mid-sized transitional u-shaped medium tone wood floor and coffered ceiling open concept kitchen remodel in Toronto with a farmhouse sink, shaker cabinets, medium tone wood cabinets, quartz countertops, white backsplash, quartz backsplash, stainless steel appliances, an island and white countertops
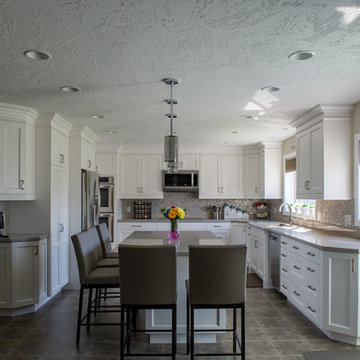
 Roland's Joinery Ltd.
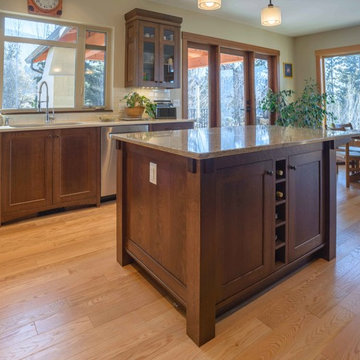
For this kitchen renovation we had to move a wall 20" in order to make room for an island.
The window at the sink became wider to allow for more sun light, The left wing of the French door to the deck was framed in to a window to allow for more cabinet space.
photos by Janice Gilbert
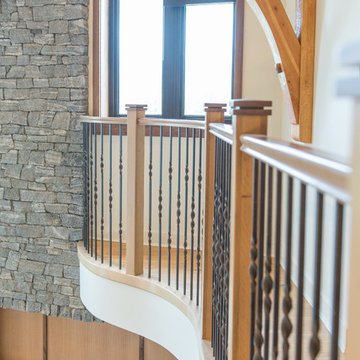

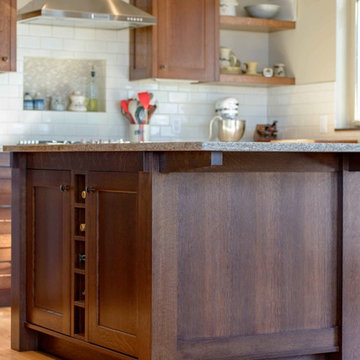
 The Wood Shop Millwork & Joinery INC
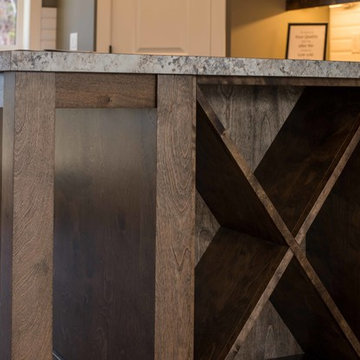
Island detail
Inspiration for a mid-sized craftsman u-shaped medium tone wood floor eat-in kitchen remodel in Vancouver with an undermount sink, shaker cabinets, dark wood cabinets, quartz countertops, white backsplash, subway tile backsplash, stainless steel appliances and an island
Inspiration for a mid-sized craftsman u-shaped medium tone wood floor eat-in kitchen remodel in Vancouver with an undermount sink, shaker cabinets, dark wood cabinets, quartz countertops, white backsplash, subway tile backsplash, stainless steel appliances and an island
 McMillan Millwork & Joinery
Example of a large danish u-shaped wood ceiling eat-in kitchen design in Toronto with an undermount sink, flat-panel cabinets, blue cabinets, quartzite countertops, stainless steel appliances and an island
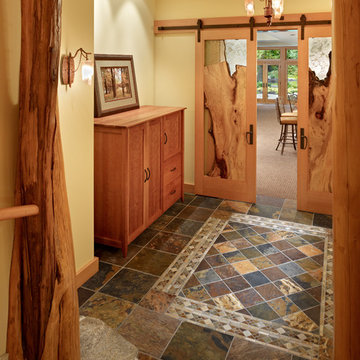


 The Wood Shop Millwork & Joinery INC
Stewart Bird
Example of a small arts and crafts l-shaped medium tone wood floor eat-in kitchen design in Vancouver with a drop-in sink, shaker cabinets, dark wood cabinets, laminate countertops, white backsplash, subway tile backsplash, stainless steel appliances and an island
Example of a small arts and crafts l-shaped medium tone wood floor eat-in kitchen design in Vancouver with a drop-in sink, shaker cabinets, dark wood cabinets, laminate countertops, white backsplash, subway tile backsplash, stainless steel appliances and an island
 The Wood Shop Millwork & Joinery INC
Island and dining area
Example of a mid-sized arts and crafts u-shaped medium tone wood floor eat-in kitchen design in Vancouver with an undermount sink, shaker cabinets, dark wood cabinets, quartz countertops, white backsplash, subway tile backsplash, stainless steel appliances and an island
Example of a mid-sized arts and crafts u-shaped medium tone wood floor eat-in kitchen design in Vancouver with an undermount sink, shaker cabinets, dark wood cabinets, quartz countertops, white backsplash, subway tile backsplash, stainless steel appliances and an island
28