
Search results for "Joinery" in Home Design Ideas



Find the right local pro for your project
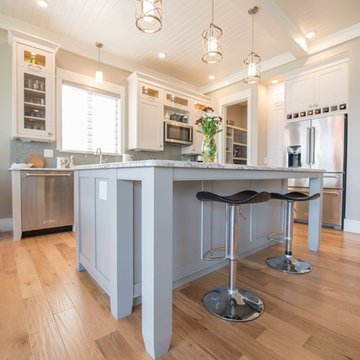
 The Wood Shop Millwork & Joinery INC
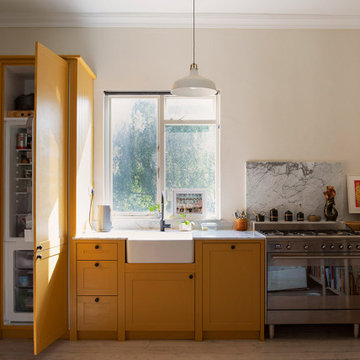
Eat-in kitchen - mid-sized transitional l-shaped light wood floor eat-in kitchen idea in Vancouver with an undermount sink, shaker cabinets, gray cabinets, quartz countertops, gray backsplash, glass tile backsplash, stainless steel appliances and an island
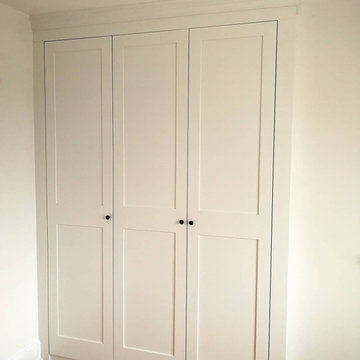
 Kestelle Joinery
Bespoke Fitted wardrobe with shaker style doors and Birch ply drawers.
Example of a minimalist bedroom design in Other
Example of a minimalist bedroom design in Other
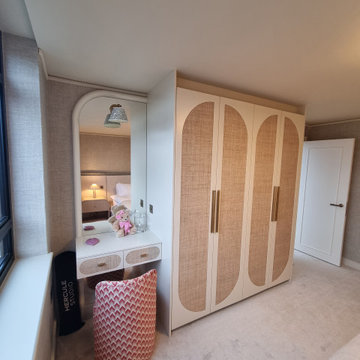

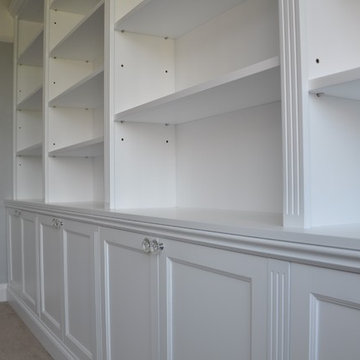

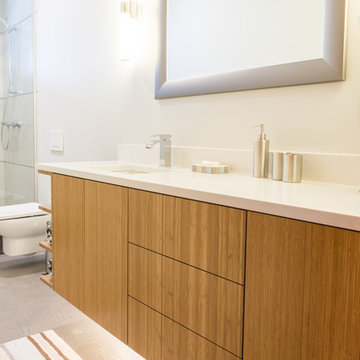



 Fine Line Joinery
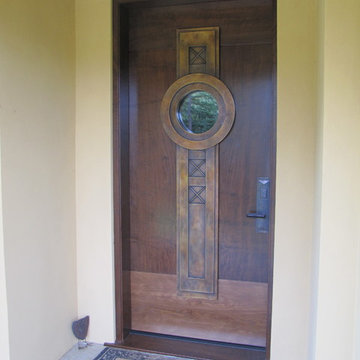
2 1/2" thick x 42" wide x 8' tall Claro Walnut entry door w/ cast bronze medallions. The original 3" thick Claro slab was sliced into book-matched, thick veneers, and reassembled over a core including 1 1/4" of rigid insulation to create an energy efficient entry door.
 Fulton Carpentry & Joinery Ltd.
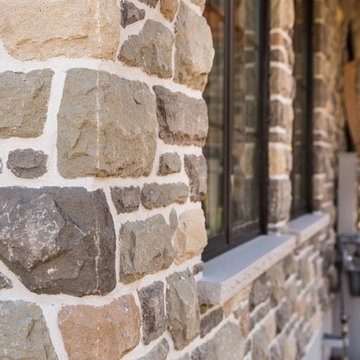
Close up of the stone work completed for us by Solid Masonry Inc.
Photos by Union Eleven Photographers.
Mid-sized traditional gray two-story stone gable roof idea in Ottawa
Mid-sized traditional gray two-story stone gable roof idea in Ottawa

 The Wood Shop Millwork & Joinery INC
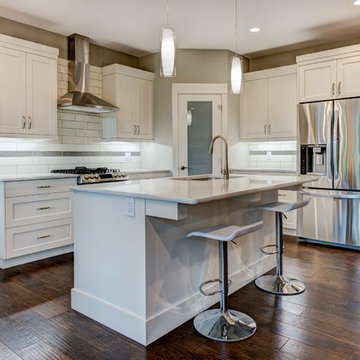
Inspiration for a small craftsman l-shaped medium tone wood floor eat-in kitchen remodel in Vancouver with an undermount sink, shaker cabinets, white cabinets, quartz countertops, white backsplash, ceramic backsplash, stainless steel appliances and an island
 Fulton Carpentry & Joinery Ltd.
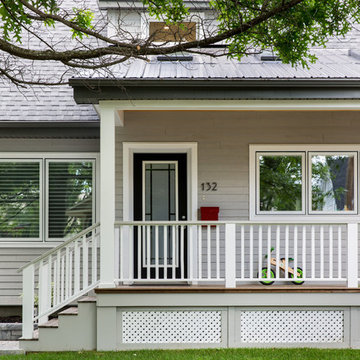
Finished photos (compliments of Union Eleven Photographers) of our completed overhaul of this Manor Park home in Ottawa. The focus was on energy efficiency, and with the help of Mach Design we tightened the building envelope significantly, added triple glazed windows, and 2" of exterior Roxul insulation to the exterior walls of the envelope 3 1/2" of foam on the roof. All of that is finished off with some beautiful Maibec siding and a new front porch complete with heat treated ash decking.

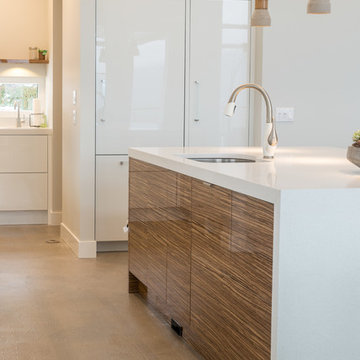
 McMillan Millwork & Joinery

Mid-sized mountain style l-shaped dark wood floor and exposed beam eat-in kitchen photo in Toronto with a farmhouse sink, shaker cabinets, green cabinets, quartz countertops, green backsplash, mosaic tile backsplash, white appliances, an island and white countertops
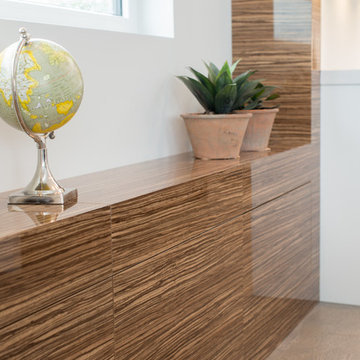
 Roland's Joinery Ltd.
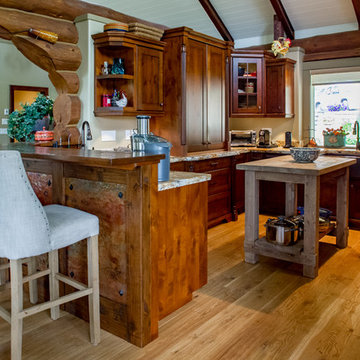
the floor in this whole house is 8" wide hand scraped white oak planks, glued down on concrete sub floor with in floor heating,
The inserts in the bar are hammered copper, the counters are granite with a satin finish.
26