
Search results for "Joinery" in Home Design Ideas



Find the right local pro for your project
 McMillan Millwork & Joinery
Inspiration for a mid-sized transitional u-shaped medium tone wood floor and coffered ceiling open concept kitchen remodel in Toronto with a farmhouse sink, shaker cabinets, medium tone wood cabinets, quartz countertops, white backsplash, quartz backsplash, stainless steel appliances, an island and white countertops
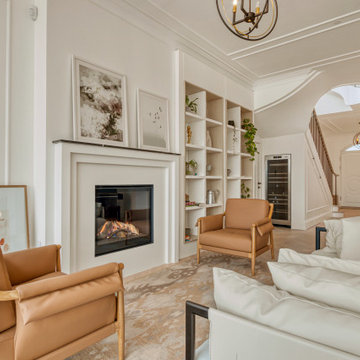
 Novo Joinery
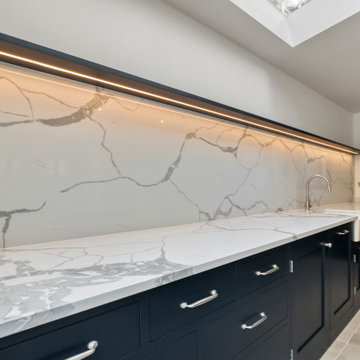
The Avenue kitchen showcases a luxurious and modern design, featuring a large central island with a striking marble countertop marked by bold black and grey veining. The island’s base is painted black, creating a sleek contrast with the bright countertop. Surrounding the island the elegant bar stools add a touch of sophistication.
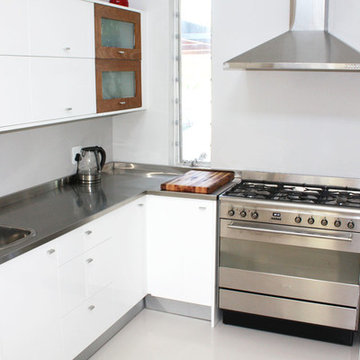
 76 Build Kitchens and Joinery - Cape Town
Lance Van Heerden
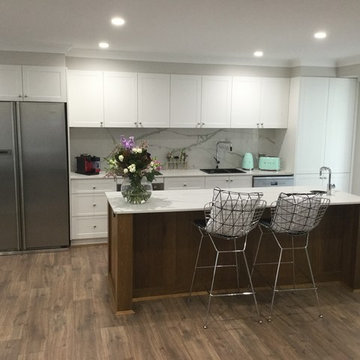
Large trendy u-shaped eat-in kitchen photo in Other with flat-panel cabinets, white cabinets, wood countertops, stainless steel appliances and an island
Large trendy u-shaped eat-in kitchen photo in Other with flat-panel cabinets, white cabinets, wood countertops, stainless steel appliances and an island


 The Wood Shop Millwork & Joinery INC
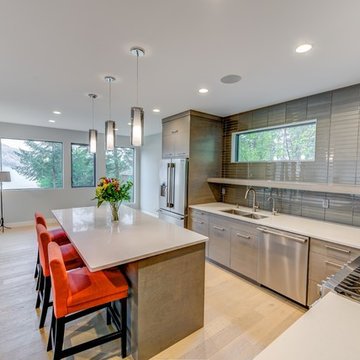
Example of a small trendy l-shaped light wood floor eat-in kitchen design in Other with an undermount sink, flat-panel cabinets, gray cabinets, quartz countertops, gray backsplash, glass tile backsplash, stainless steel appliances and an island



 Fulton Carpentry & Joinery Ltd.
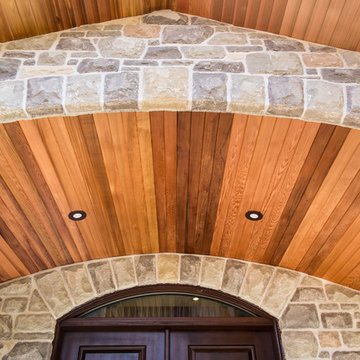
A close up of the new porch and entrance to the home.
Photos by Union Eleven Photographers.
Mid-sized elegant front porch photo in Ottawa with decking and a roof extension
Mid-sized elegant front porch photo in Ottawa with decking and a roof extension
 Bedenbaugh Designs Inc. and The Lynden Gallery
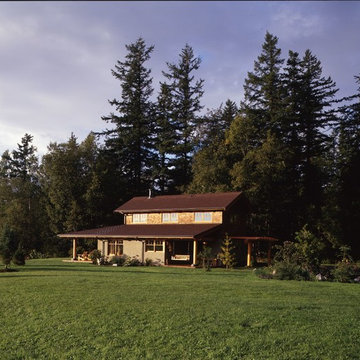
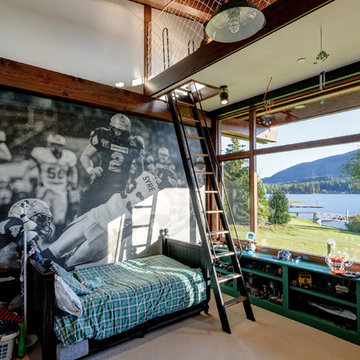
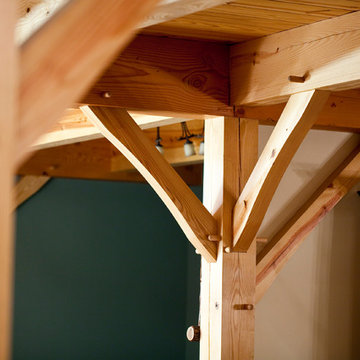
Timber frame construction features peg mortise and tenon joinery throughout the house, which required all ceiling lighting to be surface mount. Photo: Gordon Dimmig

39