
Search results for "Joinery" in Home Design Ideas


 76 Build Kitchens and Joinery - Cape Town
Lance van Heerden
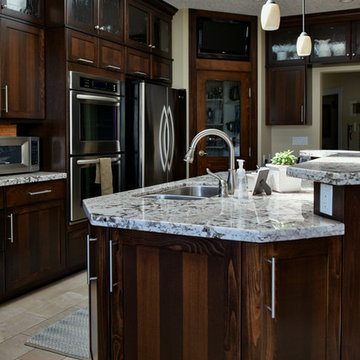
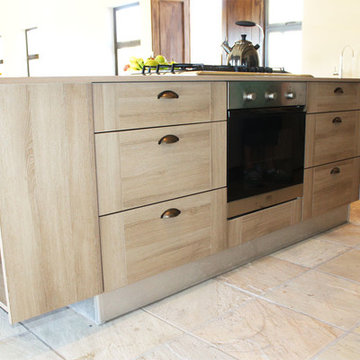
Mid-sized mountain style open concept kitchen photo with a double-bowl sink, shaker cabinets, light wood cabinets, granite countertops, stainless steel appliances and an island
Mid-sized mountain style open concept kitchen photo with a double-bowl sink, shaker cabinets, light wood cabinets, granite countertops, stainless steel appliances and an island
Find the right local pro for your project

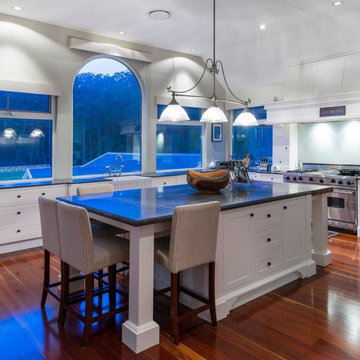

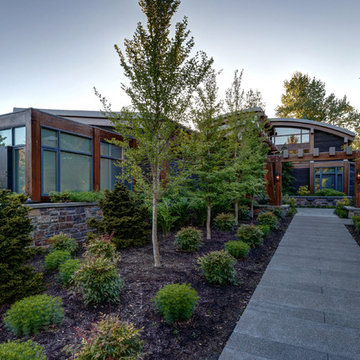


 Fulton Carpentry & Joinery Ltd.
Master ensuite. Walk in barrier free shower, custom glass for light, and marble galore.
Union 11 Photographers
Small elegant master white tile and stone tile marble floor walk-in shower photo in Ottawa with flat-panel cabinets, white cabinets, a one-piece toilet, white walls and a pedestal sink
Small elegant master white tile and stone tile marble floor walk-in shower photo in Ottawa with flat-panel cabinets, white cabinets, a one-piece toilet, white walls and a pedestal sink
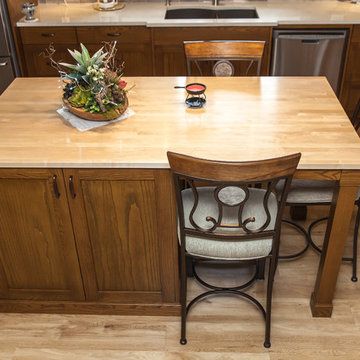


 A. Jones Joinery Limited
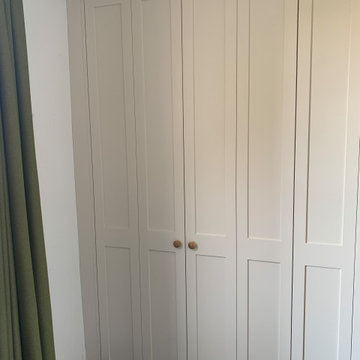
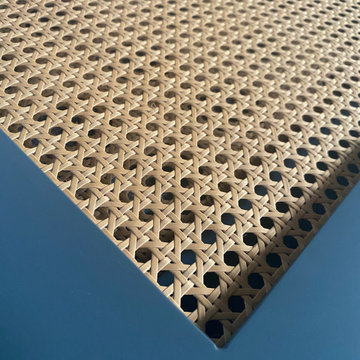
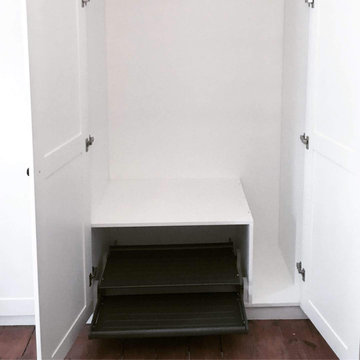
Rattan shaker door wardrobe painted 'Downpipe' Farrow & Ball with interiors of 'Natural Mandal Maple' Eggeruk.
Interior shelving, draws and hanging rail with a mirror on the right exterior.
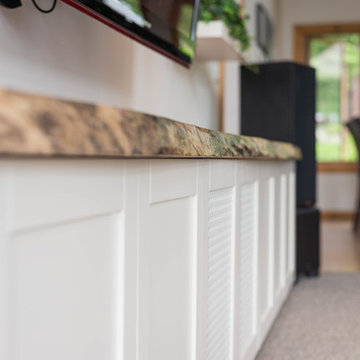
 The Wood Shop Millwork & Joinery INC
Inspiration for a mid-sized transitional enclosed carpeted home theater remodel in Vancouver with a wall-mounted tv
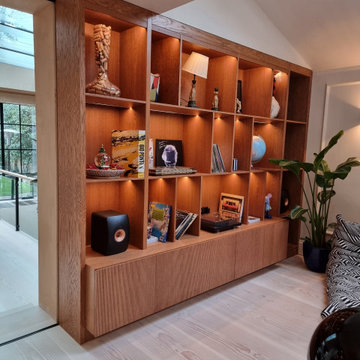

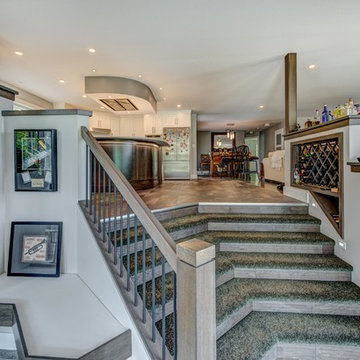 The Wood Shop Millwork & Joinery INC
Eat-in kitchen - mid-sized transitional u-shaped multicolored floor eat-in kitchen idea in Vancouver with an undermount sink, shaker cabinets, medium tone wood cabinets, quartz countertops, white backsplash, subway tile backsplash, stainless steel appliances and an island

 The Wood Shop Millwork & Joinery INC
Stewart Bird
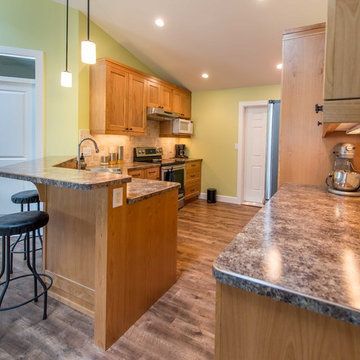
Inspiration for a small craftsman galley kitchen remodel in Vancouver with a drop-in sink, shaker cabinets, light wood cabinets, laminate countertops, multicolored backsplash, ceramic backsplash and stainless steel appliances
Inspiration for a small craftsman galley kitchen remodel in Vancouver with a drop-in sink, shaker cabinets, light wood cabinets, laminate countertops, multicolored backsplash, ceramic backsplash and stainless steel appliances
 Trimcraft of Fort Myers, Inc.
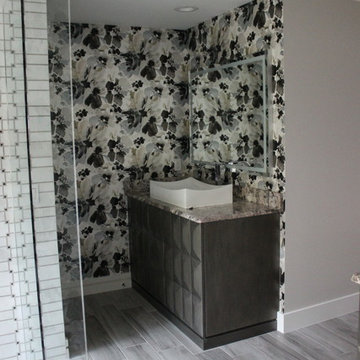
Custom made vanity.
Doors are mounted in full overlap, European style on fully concealed hinges with soft closing feature and touch latch entry.
Drawers and pull-out trays are constructed of hard maple, with dovetail joinery at corners and installed on full extension, undermount slides with soft, self-closing feature.
 Fulton Carpentry & Joinery Ltd.
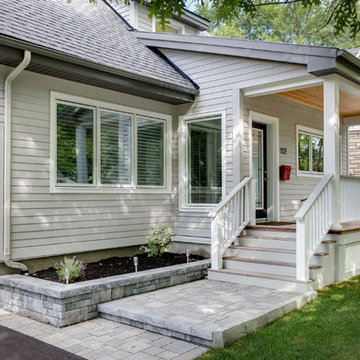
Finished photos (compliments of Union Eleven Photographers) of our completed overhaul of this Manor Park home in Ottawa. The focus was on energy efficiency, and with the help of Mach Design we tightened the building envelope significantly, added triple glazed windows, and 2" of exterior Roxul insulation to the exterior walls of the envelope 3 1/2" of foam on the roof. All of that is finished off with some beautiful Maibec siding and a new front porch complete with heat treated ash decking.
58