
Search results for "Joining fantasy" in Home Design Ideas
 Fox Islands Landscape Design
New Craftsman Construction with sloping Land that joins with the Sea. Many vistas which overlook small and mysterious Islands that have a daunting histories of pirates, settlers and tall ship marauders. Granite strewn ledges, wild blueberries, wildlife and the humming of many bees from a neighboring beekeeper add to the natural ambiance.
My mission was to bring it all together utilizing much of what was on the site and perfecting a welcoming entry of color, bloom and scent.
Granite boulders with flowing strata’s of tonal grays, whites and blacks were selected for their sculptural qualities, moved to the site and placed.
Three tall trees were planted in a triangular arrangement, two of which have red textural bark.

A dingy added another point of interest and was filled with an assortment of golden flowers.
Perennials were selected that could survive the wind and the salt. A wide variety of Sedums were chosen for color to add their own dense footprint by the boulders. A newer variety of Clematis called named Blue Ribbons was chosen for its blue and striking bell shaped flowers to mingle with the reflective deep red foliage of Crimson Falls Mukdenia. One echoed the color of the sky and the sea and the other echoed the bark color of the trees. This reflects the attention that Gwenythe pays to every part of a design.
The door entry garden is still to be planted, but the layout of the long boulders and the buildup of good soil already moved to its destination will allow a tier garden of Sweetspire, Winterberries, and Heathers.
Additionally a fairy garden with a doorway by one of the huge boulders is planned for 2019 for the Grandchildren to play out their fantasies. And we are all aware that wood anemones and columbine are used as umbrellas by the fairies so of course those will be planted by that spot.


 Savvy Giving by Design
From our Go Fund me Page Feb. 2016
Princess Kaylee is only two and a half years old and was recently diagnosed with cancer. We need your generosity so that we can give her the enchanted room of her dreams as she endures 2.5 years of treatments. We're breaking out our magic wands and designing a gorgeous room for this sweet little girl. With your assistance, we can create a fairy tale space for Kaylee and her family to rest and recover.
Kaylee's story hits especially close to home in our tight-knit community. Her mother, Kelly, is an oncology nurse at Rady Children's Hospital. Yes, you read that correctly - her mother has spent the last 8 years compassionately caring after children who have been diagnosed with cancer. In fact, she was one of the dedicated nurses who so wonderfully cared for Savvy Giving by Design's very first recipient, Kasey Harvey.
And Kelly is not the only hero in this family. Kaylee's father, Jared, is a local CHP officer who keeps our streets safe and not long ago rescued multiple children after a lengthy stand-off with their abductor.
http://www.10news.com/news/chp-officers-relive-moments-in-highway-standoff-121214
Jared and Kelly have two beautiful children. Their son Drew is 5 years-old and daughter Kaylee will turn 3 in August. Kaylee's diagnosis, Acute Lymphoblastic Leukemia, turned this family's world upside down. While her prognosis is, thankfully, very good (with a 93% cure rate), the treatment will be incredibly arduous. Kaylee is facing 2.5 years of ongoing treatment with periods of intense chemotherapy followed by "maintenance" chemo. As hard as it is to believe, Kaylee's treatment will not be complete until she is 5 years-old and preparing to enter kindergarten.
Given the ongoing and onerous treatment regimen that Kaylee faces, Savvy Giving by Design knows that she will need a beautiful and comfortable room where she can rest and be visited by family and friends. Kaylee is currently transitioning out of her crib and we have big intentions for this princess-loving little girl. Our plan is to combine fun and functionality with details and personal touches that will show Kaylee that there is an entire community rallying behind her. We will incorporate Kaylee's favorite colors (pink and purple) and turn her fantasies into reality by installing a built-in castle bed that makes her room feel magical and shows this little girl that anything is possible.
This room will have some very personal special touches incorporated into it to pay tribute to Kaylee's fairy godmother. When Kelly was 13, she lost her very best friend, Jessica, to cancer. Kelly paid tribute to her dear friend by naming her daughter Kaylee Jessica and she wholeheartedly believes that Jessica will be watching over her little girl as she travels this difficult road.
With sufficient funding, we will also be able to do a little makeover for Kaylee's knight in shining armor, her big brother Drew. We recognize and appreciate that Drew faces a struggle all his own as his little sister battles this disease.
Savvy Giving by Design is a the philanthropic arm of Savvy Interiors, Inc. We are registered with the state of California as a nonprofit and awaiting our "formal" 501(c)(3) designation by the IRS. Your donations are tax-deductible. All monies collected will go directly to this space! Any excess funds will be distributed directly to the family. Since late 2014, Savvy Giving by Design has transformed 8 spaces and our ultimate goal is to have sufficient funding to take on one project each month.
As stated in our founding documents, "Our mission is to provide comfort, support, and healing to families with a child facing a medical crisis by transforming the interior spaces of their homes at no cost to them".
We hope you will support our mission to makeover these two rooms for this very deserving family and give Kaylee and Drew's loving parents the gift of knowing that their children are happy, safe, and ready to take on the battle of a lifetime. If you would like to join and follow Kaylee's team page, "Tutu's and Chemo drips," you can do so here: https://www.facebook.com/groups/158667784506286/
To join our ongoing grass roots efforts, please join our Savvy Giving closed group page. https://www.facebook.com/groups/SavvyGivingbyDesign/
Find the right local pro for your project
 Fox Islands Landscape Design

New Craftsman Construction with sloping land that joins with the Sea. Many vistas which overlook small and mysterious Islands that have daunting histories of pirates, fighting settlers, tall ship marauders and tales of the 'sirens' of the sea. Granite strewn ledges, wild blueberries, wildlife and the humming of many bees from a neighboring beekeeper add to the natural ambiance.
My mission was to bring it all together utilizing much of what was on the site and perfecting a welcoming entry of color, bloom and scent.
Granite boulders with flowing strata’s of tonal grays, whites and blacks were selected for their sculptural qualities, moved to the site and placed.
Three tall trees were planted in a triangular arrangement, two of which have red textural bark.
A dingy added another point of interest and was filled with an assortment of golden flowers.
Perennials were selected that could survive the wind and the salt. A wide variety of Sedums were chosen for color to add their own dense footprint by the boulders. A newer variety of Clematis named Blue Ribbons was chosen for its blue and striking bell shaped flowers to mingle with the reflective deep red foliage of Crimson Falls Mukdenia. One echoed the color of the sky and the sea and the other echoed the bark color of the trees. This reflects the attention to detail that Gwenythe brings to every part of a design.
The door entry garden is still to be planted, but the layout of the long boulders and the buildup of good soil already moved to its destination will allow a tier garden of Sweetspire, Winterberries, and Heathers.
Additionally a fairy garden with a doorway by one of the huge boulders is planned for 2019 for the Grandchildren to play out their fantasies. And we are all aware that wood anemones and columbine are used as umbrellas by the fairies so of course those will be planted by that spot.
 Amazing Cabinetry & Bath
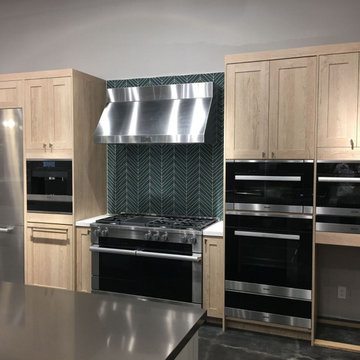
Join us and learn how to remodel kitchen space! We, for instance, work with contemporary designs and capable construction that help in actualizing the chef in everyone from a mild cook to an extreme one. It is possible to make your cooking fantasies come true!
#kitchen_design
#kitchen
#interior_design
#kitchen_remodel
#kitchen_cabinets
#Laguna_Beach

 LeichtUSA
Attractive living as an architectural experiment: a 136-year-old water tower, a listed building with a spectacular 360-degree panorama view over the City of London. The task, to transform it into a superior residence, initially seemed an absolute impossibility. But when the owners came across architect Mike Collier, they had found a partner who was to make the impossible possible. The tower, which had been empty for decades, underwent radical renovation work and was extended by a four-storey cube containing kitchen, dining and living room - connected by glazed tunnels and a lift shaft. The kitchen, realised by Enclosure Interiors in Tunbridge Wells, Kent, with furniture from LEICHT is the very heart of living in this new building.
Shiny white matt-lacquered kitchen fronts (AVANCE-LR), tone-on-tone with the worktops, reflect the light in the room and thus create expanse and openness. The surface of the handle-less kitchen fronts has a horizontal relief embossing; depending on the light incidence, this results in a vitally structured surface. The free-standing preparation isle with its vertical side panels with a seamlessly integrated sink represents the transition between kitchen and living room. The fronts of the floor units facing the dining table were extended to the floor to do away with the plinth typical of most kitchens. Ceiling-high tall units on the wall provide plenty of storage space; the electrical appliances are integrated here invisible to the eye. Floor units on a high plinth which thus appear to be floating form the actual cooking centre within the kitchen, attached to the wall. A range of handle-less wall units concludes the glazed niche at the top.
LEICHT international: “Architecture and kitchen” in the centre of London. www.LeichtUSA.com




2