
Search results for "Joint promote" in Home Design Ideas

 Lucy and Company
design by maggie yackel of lucy and company, photos by mekenzie france
Transitional home design photo in Charlotte
Transitional home design photo in Charlotte

 Theresa Buccola Stained Glass & Design
The center of the spiral is merely implied to begin at the doorknob of this Pacific Grove entranceway. I thought this would be a grand way to welcome guests into your space.

Find the right local pro for your project

 Sweet Smiling Landscape Design
In this project the home owner was a furniture importer, so she had an amazing array of decorative elements to add to the design. After spending years traveling through Indonesia and India on buying trips, she wanted a taste of the tropics in her own back yard. We worked together to incorporate her beautiful objects into an undeniably tropical-feeling space. By carefully selecting plants and their placement, we were able to achieve the lush green feel of Bali or Hawaii in the Southern California climate without using a lot of water. After installation, this oasis is alive with birds and dragonflies. Lush green plantings create microclimates around the house that help cool the property on hot days. Integrating edible trees provides the homeowner with pomegranates, several types of guavas, lemons, limes, and bananas. Today, the homeowner rents out her home and garden for photo shoots and weddings.



 Square Deal Construction Company, LLC
Inspiration for a huge modern backyard second story metal railing deck remodel in Portland with no cover

 KDTurner Design
Mid-sized transitional backyard concrete paver patio kitchen photo in Boston with no cover



 radfob
Detail of the handmade felt before it was put under glass. The wool has fabric, yarns and other materials embedded in it. Circles are a consistent image in all the felts.
Photo: By the author.







 Artrageous-ART.com
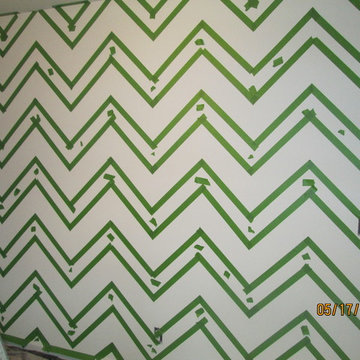
This nursery was done for a baby girl. The client wanted a Chevron Stripe design, but needed some help executing it. With a lot of tape and patience.....I think it came out great! They loved it too.





 Maria Kaczorowska Studio

A minimalist design inspired by the modernism of a typical tenement house in the city.
Example of a small mid-century modern u-shaped ceramic tile, beige floor and tray ceiling eat-in kitchen design with a single-bowl sink, beaded inset cabinets, beige cabinets, laminate countertops, gray backsplash, black appliances, no island and gray countertops
Example of a small mid-century modern u-shaped ceramic tile, beige floor and tray ceiling eat-in kitchen design with a single-bowl sink, beaded inset cabinets, beige cabinets, laminate countertops, gray backsplash, black appliances, no island and gray countertops
 Jefferson Door Company
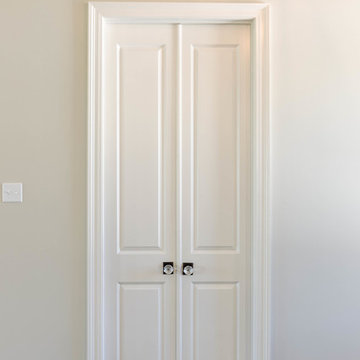
Jefferson Door supplied the interior doors (Masonite), exterior doors, windows (Krestmart), moulding, stair parts and hardware (Emtek) for this home.
House was built by Hyman L Bartolo Jr. Contractors.


24