
Search results for "Jointly'" in Home Design Ideas

 Western Timber Frame
Instant shade from a tough timber frame pergola arbor kit in just a few short hours makes a wonderful gathering place for family fun and barbeques.
Example of a trendy patio design in Salt Lake City with a pergola
Example of a trendy patio design in Salt Lake City with a pergola


 Timber Couture
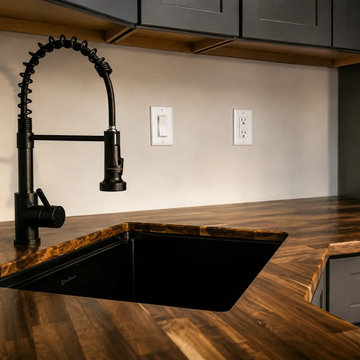
Simple in appearance, but completely custom in execution. This unique layout features a precision miter joint running through the countertop and meeting directly over the front of the sink cabinet. The undermount sink flush cutout creates a clean, seamless look designed specifically for this space.
Find the right local pro for your project

 De Mattei Construction
Large sliding glass door opens onto an attached deck to maximize indoor-outdoor living.
Photographer: Tyler Chartier
Example of a mid-sized 1950s open concept dark wood floor living room design in San Francisco with white walls, a ribbon fireplace, a tile fireplace and a media wall
Example of a mid-sized 1950s open concept dark wood floor living room design in San Francisco with white walls, a ribbon fireplace, a tile fireplace and a media wall

 Distinctive Contracting Services
Chad Smith Distinctive Contracting Services, mortised post for tight joints and excellent structural load
Example of a classic deck design in Baltimore
Example of a classic deck design in Baltimore

 Brian J Mahoney Landscape Architecture PC
Gaelin Walsh
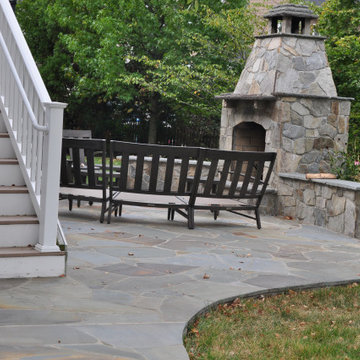
This is an example of a traditional landscaping in New York.
This is an example of a traditional landscaping in New York.
 Glenview Haus – Custom Doors & Wine Cellars
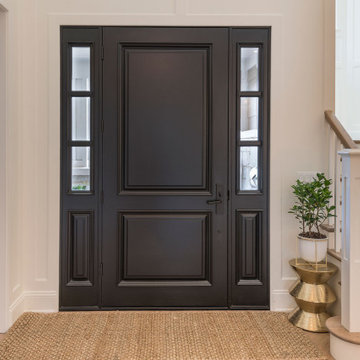
Glenview Haus Classic Collection of front doors provides solid wood doors that are elegantly styled with archetypal designs. These custom-made wooden front doors feature elaborate, raised moldings. Showcasing two-panel and one-panel door styles, clients can choose which time-honored look will better suit their home. The Classic Collection of front doors can additionally be customized with intricate and beautifully unique jointed and lead patterns to better fit the personalities of the individuals who live inside. The artisans at Glenview Haus focus on enhancing the natural elegance of the high-end wood grains by using furniture-quality stains and techniques.

 Schwartz Stone Co.
Cherry Blend natural stone tumbled pavers, with Easy Joint.
This is an example of a backyard stone walkway.
This is an example of a backyard stone walkway.

 Parker Design Group Architects
Contemporary open riser, wood stairs, with steel horizontal railing. Quarter sawn oak nickel joint walls wrap around elevator shaft. Photo credit: Krisztian Lonyai Photographer

 Amanda Webster Design
Photo: Jessie Preza
Foyer - coastal light wood floor foyer idea in Jacksonville with white walls
Foyer - coastal light wood floor foyer idea in Jacksonville with white walls

 HAUS | Architecture For Modern Lifestyles
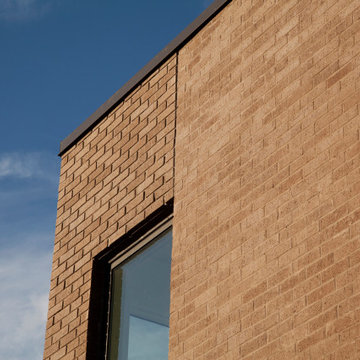
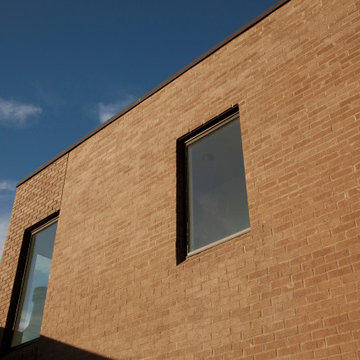
Bedroom Pavilion utilizes brick exterior and integrates concave and raked mortar joints to express subtle.modern facade detail - Rural Modern House - North Central Indiana - Architect: HAUS | Architecture For Modern Lifestyles - Indianapolis Architect - Photo: HAUS | Architecture

 User
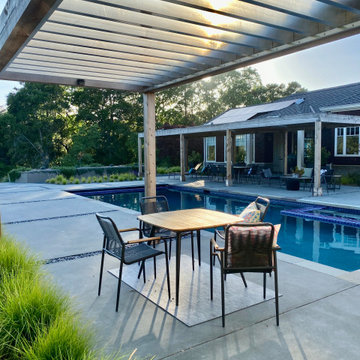
Concrete pool terrace with pebble filled expansion joints
Trendy drought-tolerant and full sun patio photo for summer in San Francisco
Trendy drought-tolerant and full sun patio photo for summer in San Francisco
 HAUS | Architecture For Modern Lifestyles
Bedroom Pavilion utilizes brick exterior and integrates concave and raked mortar joints to express subtle.modern facade detail - Rural Modern House - North Central Indiana - Architect: HAUS | Architecture For Modern Lifestyles - Indianapolis Architect - Photo: HAUS | Architecture
 Westcoast Outbuildings Inc.
Geoff Baker
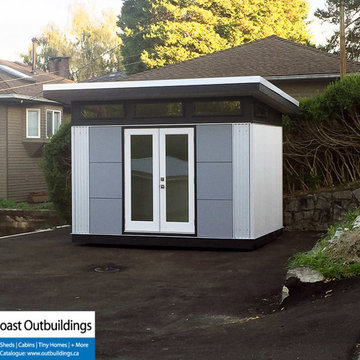
Inspiration for a small modern detached home design remodel in Vancouver
Inspiration for a small modern detached home design remodel in Vancouver

 Bay Gardens
New entry way. Irregular bluestone with mortar joints. Walpole Outdoors mail post.
Design ideas for a large transitional full sun front yard stone driveway in New York for spring.
Design ideas for a large transitional full sun front yard stone driveway in New York for spring.

 DSLD Land Management Company, Inc.
After putting up the panels the next step is backfilling the pool and pouring the deck. The deck is 4,000 PSI concrete with control joints to avoid cracking in the deck. After putting up the panels the next step is backfilling the pool and pouring the deck. The deck is 4,000 PSI concrete with construction joints to avoid cracking in the deck.
Here we are also trenching for irrigation lines.
 Brian J Mahoney Landscape Architecture PC
Gaelin Walsh
This is an example of a traditional landscaping in New York.
This is an example of a traditional landscaping in New York.


132