
Search results for "Jointly'" in Home Design Ideas

 Western Timber Frame
Bottom of Deck view with contrasting stain. All the joints interlock together in old-world mortise and tenon connections without the use of unsightly hardware.

Find the right local pro for your project

 EL & EL Wood Products Corp.
home front adorned with protected wood siding
Large trendy gray two-story wood townhouse exterior photo in Los Angeles with a shingle roof
Large trendy gray two-story wood townhouse exterior photo in Los Angeles with a shingle roof

 Chroma Home
Basket weave marble back splash for over the stove.
18" porcelain tile for over the countertop back splash, for more clean with less seams surface.
Gray glazed kitchen cabinets. Custom wood hood over Wolf stove.

 Greenwise Organic Lawn Care and Landscape Design
In irregular flagstone patio with natural joints creates an informal sitting area. This provides space for a grill and outdoor eating area.
Patio - mid-sized traditional backyard stone patio idea in Chicago with no cover
Patio - mid-sized traditional backyard stone patio idea in Chicago with no cover



 About Space Studios
Photo Credit: Nicole Leone
Tuscan front door photo in Los Angeles with a glass front door and beige walls
Tuscan front door photo in Los Angeles with a glass front door and beige walls

 Yachats Yardscapes, LLC
Casual, dry-set pathway with joint sand using Bitterroot and Sockeye Flagstone types, as requested by the client.
Design ideas for a small coastal partial sun front yard stone garden path in Portland.
Design ideas for a small coastal partial sun front yard stone garden path in Portland.

 Jillian Aimis Architect
Tom Arban
Inspiration for a large modern open concept light wood floor family room remodel in Toronto with white walls, a standard fireplace, a stone fireplace and a wall-mounted tv
Inspiration for a large modern open concept light wood floor family room remodel in Toronto with white walls, a standard fireplace, a stone fireplace and a wall-mounted tv
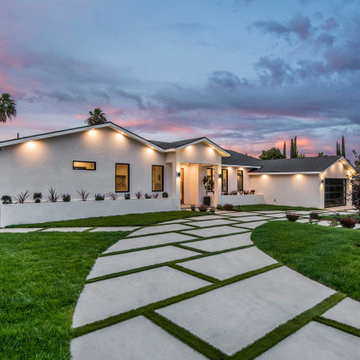

 NuHome Remodeling
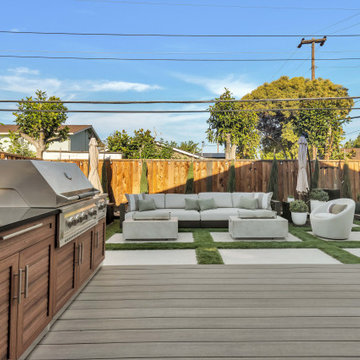
The gray dining deck opens toward a geometric lounge patio with pale slabs and green joints. A long white-cushioned sofa faces two low rectangular fire tables, paired with a rounded accent chair and closed umbrellas. The wood-cabinet grill station sits alongside, with warm fencing and clipped trees enclosing the space.
 Minka-Woodworks
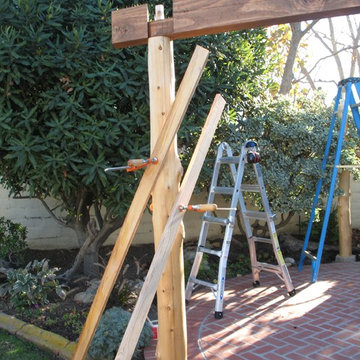
posts are leveled and beams are placed on top jointed with a step mortise and tenon joint.
Home design - contemporary home design idea in Los Angeles
Home design - contemporary home design idea in Los Angeles

 Douglas Knight Construction
Springgate Photography. Douglas Knight Construction
Inspiration for a huge transitional galley medium tone wood floor open concept kitchen remodel in Salt Lake City with recessed-panel cabinets, medium tone wood cabinets, marble countertops, beige backsplash, ceramic backsplash, stainless steel appliances, an island and an undermount sink
Inspiration for a huge transitional galley medium tone wood floor open concept kitchen remodel in Salt Lake City with recessed-panel cabinets, medium tone wood cabinets, marble countertops, beige backsplash, ceramic backsplash, stainless steel appliances, an island and an undermount sink
 Western Timber Frame
Tuscany Style Pergola with Old World Mortise and Tenon Interlocking Joint System and Two-Tone Stain Finish.
Tuscan rectangular patio photo in Salt Lake City
Tuscan rectangular patio photo in Salt Lake City

 General Shale
Traditional Tennessee brick home featuring "Virginia Highlands" red brick exterior featuring quoins and soldier course accents with buff mortar joints.



 modularArts
Dimensional panels that work in multiples to create a continuous, uninterrupted sculptural wall. The proprietary, steel-reinforced joints interlock to ensure accurate panel-to-panel alignment and superior joint stability. Cast entirely of mineral, they're durable, safe and healthy.
155