
Search results for "Jointly'" in Home Design Ideas
 Westlake Interior Painting
garage walls floor ceiling before 2 – Copy garage walls floor ceiling BEOFRE smoothing out wall and filling in joints 2 garage walls floor ceiling before 3 garage walls floor ceiling one wall done before garage walls floor ceiling BEOFRE smoothing out wall and filling in joints garage walls floor ceiling after wall ceiling before floor 3 interior garage avon 2 interior garage avon 3 interior garage avon 4 Interior garage avon
← 4 Bedroom Split in Westlake (previous entry)(next entry) 4 Bedroom Cape Cod in Sheffield Village →
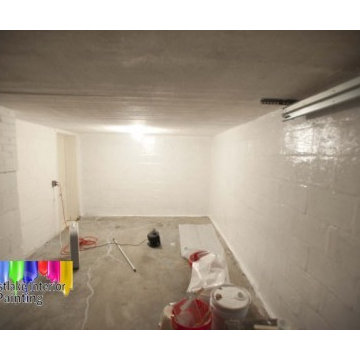
For the garage we started by doing some prep work. First we cleaned all the walls, ceiling and floor thoroughly.
Then we used a premixed acrylic mortar patch to fill in all the joints and cracks along the walls and floor. We followed this up by applying an Acrylic block fill primer to the walls to seal up and cover all the pores along the wall.
After the walls were primed we applied two coats of ceiling paint to the ceiling, two coats of a semi gloss finish to the walls, and on the garage floor we used an Exterior latex acrylic paint.

 D-Trac Construction Inc.
D-Trac Construction was contracted to address install issues from a previous contractor related to the workmanship and install of the exterior hardie board package. Because of the issues, the local county would not pass building permit inspection due to non-compliance with the Alberta Building Code and the Safety Codes Act.
Issues and corrective actions included:
1. Aluminum J and corner trim does not allow for the plank to be sealed (caulked at termination).
Corrective Action: Install 5/4" Smart Trim and color match caulk at all terminations.
2. Flashing detail on primary head flashings are cut and bent, creating point of entry on each end dam at the back side of drip.
Corrective Action: Install new primary head flashings using the fold method to create end dam.
3: Incorrect stagger on plank install, Not enough distance between butt joints on stagger, no slip plates at butt joints.
Corrective Action: Install new plank using a either a 24" or 32" stagger pattern, with aluminum slip plates behind all butt joints.
4: Many terminations through plank siding have no trim block, not sealed correctly.
Corrective Action: Install 5/4" trim blocks to allow plank to be sealed(caulked to termination.
At the end of the project, a final inspection was completed and the local county passed the building permit inspection.

 Hanson Builders, Inc.
Photos couldn't capture the magnificence this house radiates. Every inch of this thoughtfully planned out home is dripping with style and high end design as well as function.
Find the right local pro for your project

 User
Example of a mid-sized urban front door design in Austin with beige walls and a black front door

 Artistic Glass Solutions - Monique's Studio
Details in this close up picture shows underwater moments...in the "deep ocean" kitchen island glass countertop.
Inspiration for a contemporary kitchen remodel in Boston
Inspiration for a contemporary kitchen remodel in Boston

 Jersey Shore Home Solutions
Moen Arris grab bars & shower trim, 8 x 10 tile laid on a brick joint pattern, boarder made of pencils and 4 x 4 travertine, durango corner shelf
Inspiration for a timeless bathroom remodel in New York
Inspiration for a timeless bathroom remodel in New York

 Ozark Concealment Furniture
A different view of the sink wall of cabinets showing how the end of the refrigerator cabinet is done. The ends are more than simply a door panel nailed to the ends of the cabinets. They are each made to match the cabinet they will be on and attached with a mitered joint much the same as a piece of furniture is done. The finish is Kitchen and Bath approved, very durable and easily cleaned. There are many options available such as soft-close doors and drawers, drawer utensil inserts, many types of lighting, appliance garages of different types- too much to list here. The doors can be very ornate with with extravagant hardware or a simple door with finger-pulls routed into them. Drawers can be butt-jointed plywood or solid wood dove-tailed construction. They will all serve equally well and there will be not particle board used in the construction of them. These cabinets are furniture quality using good quality hardware and built to last. Best of all- they are affordable!

 Mallery Hall LLC
Creme Distressed Double Pedestal Dining Table.$5295
Example of a beach style dining room design in Atlanta
Example of a beach style dining room design in Atlanta

 Footprints Floors | McKinney
Example of a large classic painted curved wood railing staircase design in Dallas with painted risers



 Rogers Designs Inc.
Glass tops with movement inside of the glass. All acrylic cabinet. custom L.E.D lighting throughout the Kitchen. All Servo Drive doors on wall cabinets and a lot of extra accessory hidden behind.

 Studio TOOP
design: Studio TOOP, 2010
location: Rotterdam, Kralingen
status: built in 2010, door Teo van Horssen Hoveniers
foto’s: 2011, Jolanthe Lalkens (with a few extras made by the clients)
When we first arrived on the scene this garden with a Northern orientation was gray and dank and full of algae. The goal was essentially to create the antithesis of that: a warm, fresh, lively and dynamic garden suited for a party, play and just hanging out and having fun. The challenge was to incorporate lots of functions into the small space. The patio was set in the back to get the most garden. The ledges on the raised beds offer extra seating during parties. By situating the play house on top of the shed (only accessible by the climbing wall), moving the access to the back alley into the shed and adding a diagonal to widen the space near the shed for play but keep the patio area intimate, the space was optimized as much as possible. The warm Terre Egypte color from Farrow & Ball that is painted on the bed and walls adds lots of warmth and freshness.

 Western Timber Frame
Oversized pergola kit installed over patio with furniture and fire pit.
Elegant patio photo in Salt Lake City with a pergola
Elegant patio photo in Salt Lake City with a pergola






 Star Tuckpointing
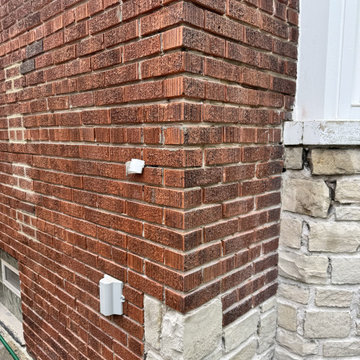
To execute a durable, permanent repair, the failing mortar joints were thoroughly ground out to a deep, uniform depth. This critical preparation step ensures the new mortar achieves a structural bond with the existing brickwork rather than acting as a temporary surface patch.
 Design DCA
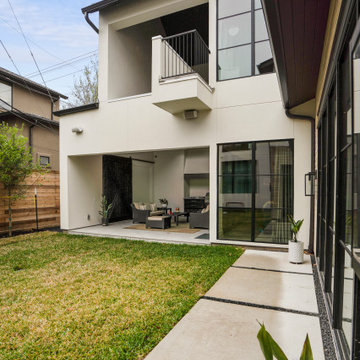
A sheltered patio with grey wicker seating, a dark feature wall, and direct indoor outdoor flow through the full width opening. A black steel frame sliding glass door, large format concrete paver path with dark gravel joint insets runs along the side.


 The Plane and Nail Co.
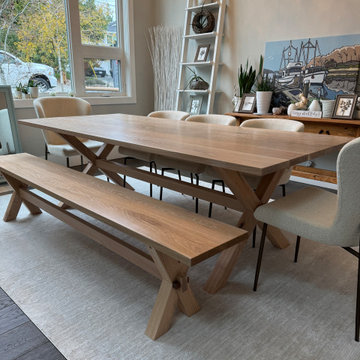
With sharp lines and contrast, this table boasts hand cut crossbuck legs and a plank top,
Solid Canadian pine construction (with hardwood options available) which is jointed, hand planed and sanded smooth. All built to your specifications.
Standard options include a stained top and base.
222