
Search results for "Jointly'" in Home Design Ideas



Find the right local pro for your project

 Clarkson Porta Design
Photo of a small contemporary drought-tolerant and partial sun front yard concrete paver landscaping in Portland.


 STONEYARD®
This colonial style ranch adds a touch of elegance with the addition of local New England stone cladding. The Boston Blend Square & Rectangular thin stone veneer was artfully cut and shaped by the mason in a dry-laid installation technique. Pieces of stone were sawn on the sides and fit together with paper thin joints, with no mortar showing.


 Monster Grass Artificial Turf & Ivy
Inspiration for a large timeless front yard stamped concrete patio remodel in Miami
 Clark Outdoor Designs
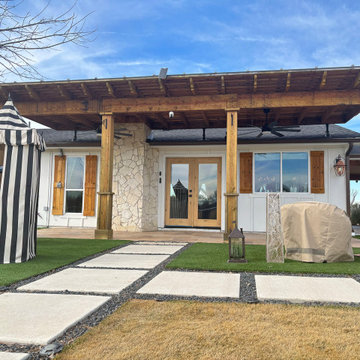
Full front view of the pergola and house, with the concrete pad walkway laid out in a grid pattern. The stained wood posts and beams stand out against the white siding and the stone wall section. You can see ceiling fans under the pergola roof. The gravel joints keep drainage solid, and the turf strips make the hardscape pop.Call Clark Outdoor Designs today at 469-430-2449 or visit www.clarkoutdoordesigns.com.

 J. Allen Designs
This luxurious retreat located on a hillside with extreme elevation change. This project features Pavestone retaining walls and decks, cast stone coping, tile interior finish, sun ledges, and vanishing edge fountain feature

 Reyes Landscape Construction
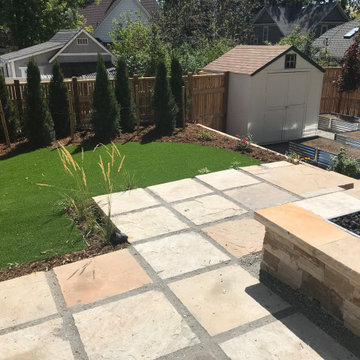
The fire table was custom built with on site forms, and the same is true for the custom concrete bench and stone backrest. The patio is made of Flagstone with a concrete underslab. Under the concrete seat we wire bench to have low voltage lighting
 STONEYARD®
This colonial style ranch adds a touch of elegance with the addition of local New England stone cladding. The Boston Blend Square & Rectangular thin stone veneer was artfully cut and shaped by the mason in a dry-laid installation technique. Pieces of stone were sawn on the sides and fit together with paper thin joints, with no mortar showing.

 Western Timber Frame
Timber frame entryway added to home for protection and style.
Inspiration for a timeless patio remodel in Salt Lake City
Inspiration for a timeless patio remodel in Salt Lake City

 Taylor Lombardo Architects
Photos by Charlie Halsell
Example of a large country backyard concrete patio design in San Francisco with a roof extension
Example of a large country backyard concrete patio design in San Francisco with a roof extension

 Battles & Battles Tile
Each wall is one single piece of large-format porcelain tile, eliminating grout joints.
Bathroom - modern bathroom idea
Bathroom - modern bathroom idea

 HX Home Solutions and North Star Stone
Give your fireplace a dramatic look by installing this mountain stack stone veneer without using a mortar joint. Check out more of our stone veneer at www.northstarstone.biz

 Mallery Hall LLC
Creme Brulee Cabriole Leg Drawer Kitchen Isalnd Cupboard.
Dining room - coastal dining room idea in Atlanta
Dining room - coastal dining room idea in Atlanta
 Westlake Interior Painting
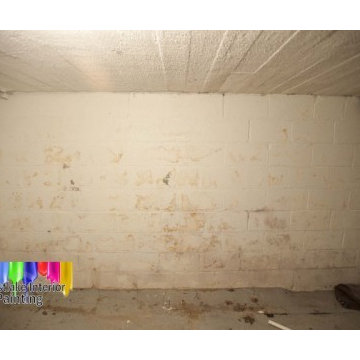
garage walls floor ceiling before 2 – Copy garage walls floor ceiling BEOFRE smoothing out wall and filling in joints 2 garage walls floor ceiling before 3 garage walls floor ceiling one wall done before garage walls floor ceiling BEOFRE smoothing out wall and filling in joints garage walls floor ceiling after wall ceiling before floor 3 interior garage avon 2 interior garage avon 3 interior garage avon 4 Interior garage avon
← 4 Bedroom Split in Westlake (previous entry)(next entry) 4 Bedroom Cape Cod in Sheffield Village →
For the garage we started by doing some prep work. First we cleaned all the walls, ceiling and floor thoroughly.
Then we used a premixed acrylic mortar patch to fill in all the joints and cracks along the walls and floor. We followed this up by applying an Acrylic block fill primer to the walls to seal up and cover all the pores along the wall.
After the walls were primed we applied two coats of ceiling paint to the ceiling, two coats of a semi gloss finish to the walls, and on the garage floor we used an Exterior latex acrylic paint.

 D-Trac Construction Inc.
D-Trac Construction was contracted to address install issues from a previous contractor related to the workmanship and install of the exterior hardie board package. Because of the issues, the local county would not pass building permit inspection due to non-compliance with the Alberta Building Code and the Safety Codes Act.
Issues and corrective actions included:
1. Aluminum J and corner trim does not allow for the plank to be sealed (caulked at termination).
Corrective Action: Install 5/4" Smart Trim and color match caulk at all terminations.
2. Flashing detail on primary head flashings are cut and bent, creating point of entry on each end dam at the back side of drip.
Corrective Action: Install new primary head flashings using the fold method to create end dam.
3: Incorrect stagger on plank install, Not enough distance between butt joints on stagger, no slip plates at butt joints.
Corrective Action: Install new plank using a either a 24" or 32" stagger pattern, with aluminum slip plates behind all butt joints.
4: Many terminations through plank siding have no trim block, not sealed correctly.
Corrective Action: Install 5/4" trim blocks to allow plank to be sealed(caulked to termination.
At the end of the project, a final inspection was completed and the local county passed the building permit inspection.
 User
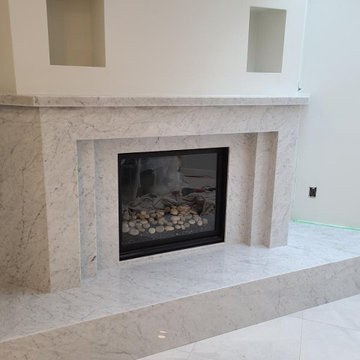
Gorgeous custom White Carrara marble fireplace surround with bench and mantle! All the joints were mitered to create a seamless & modern look. Call us at 973-575-0006 to get a free estimate for your next stone project!
220