
Search results for "Jointly'" in Home Design Ideas

 User
Red Fern Landscape Design
Inspiration for a large transitional partial sun backyard mulch garden path for summer.
Inspiration for a large transitional partial sun backyard mulch garden path for summer.


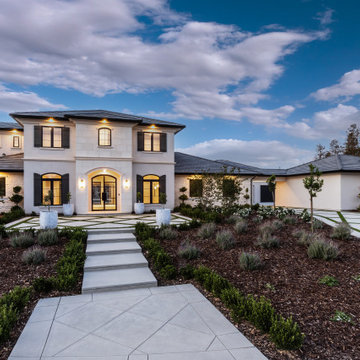
 Sweaney Custom Homes, Inc.
Daytime front elevation showcasing a contemporary interpretation of French Country architecture with a balanced façade, smooth stucco and light stone, black-framed windows, traditional shutters and a low-profile tile roof. Layered landscaping frames the formal entry, while geometric concrete paving with turf joints creates a distinctive approach and connects to the sweeping driveway.
Find the right local pro for your project

 Marilyn's Dreamscapes L.L.C.
Grasses planted to create shadows against the architecture.
Photo of a mid-sized craftsman drought-tolerant, desert and partial sun backyard river rock landscaping in San Diego.
Photo of a mid-sized craftsman drought-tolerant, desert and partial sun backyard river rock landscaping in San Diego.

 Bloom Concrete & Landscape Design
Designed by Lauren Bloom.
Photo of a mid-sized modern backyard landscaping in Denver.
Photo of a mid-sized modern backyard landscaping in Denver.

 Flavor Paper
If you’re on the prowl for some seriously salacious wallpaper that celebrates eroticism, masculinity and sexual liberation, then Tom of Finland is for you! A collaboration two years in the works, this carnal creation comprises two designs—TAME and XXX—both conceived by Michael Reynolds, Hoffman Creative and the Tom of Finland Foundation. A bold and ballsy tribute to the dynamic graphite and pencil drawings of Touko Laaksonen (aka Tom of Finland), the famed renegade Finnish artist known for his stylized homoerotic art and its profound effect on late twentieth century gay culture and fetish lifestyle. From cops, cowboys and bikers, to sailors, lumberjacks and leather men — there’s a little something (and then some) for everyone. That-a-boy!
Michael Reynolds is a New York-based creative director, curator, editorial stylist, book editor and design consultant. He is the US Editor of Wallpaper* Magazine and Editor at Large for Architectural Digest USA. His first book, TOM HOUSE – Tom of Finland in Los Angeles, is available through Rizzoli Publications.
Eric Hoffman founded Hoffman Creative a decade ago in New York, a firm creating brand identities for a range of clients with an ethos rooted in psychology and emotional intelligence.
Tom of Finland Foundation maintains the archive and former Los Angeles home of the 20th-century artist, known for his graphic, highly stylized illustrations. Dedicated to protecting and preserving erotic art and erotic arts education, the foundation continues to advocate the artist’s significant influence on gay and LGBT culture.
 User
Home built by Legacy Homes Saskatoon, all flooring and blinds supplied and installed by Braid Flooring & Window Fashions
Inspiration for a mid-sized contemporary medium tone wood floor home design remodel with white walls
Inspiration for a mid-sized contemporary medium tone wood floor home design remodel with white walls


 Tonos Design Studio
Claw-foot bathtub - large eclectic master multicolored tile and glass tile marble floor claw-foot bathtub idea in New York with open cabinets, light wood cabinets, a two-piece toilet, a console sink and wood countertops

 Weddington Construction
Inspiration for a mid-sized contemporary backyard deck remodel in Louisville with a pergola

 Foursquare Builders
Designed this outdoor oasis with yoga platform for our client to enjoy in the morning for meditation and quiet time before their busy day.
Photos by Paul Bardagjy

 Quarry Mill
Addison natural thin stone veneer from the Quarry Mill adds a formal look with a soft texture and subtle color variation to this relaxing outdoor patio. Addison is a dimensional style stone with the individual pieces having been sawn to specific heights. This formal looking style of stone is sometimes referred to as sawn height or tailored. Addison is shown here with heights of 2.25″, 5″ and 7.75″. For very large projects we can also add 10.5″ and 14.25″ heights if desired. The stone is cut specifically for a half-inch mortar joint and shown with standard grey mortar. For example, two 2.25″ pieces with a half-inch joint between them will perfectly align with a 5″ piece. A 5″ piece and a 2.25″ with a half-inch joint will perfectly align with a 7.75″ piece. If drystacking (a tight fit mortarless installation) is desired, the stone can be cut into custom sizes, for example, 3″, 6″ and 9″. Addison has been tumbled giving the stone an aged appearance yet it retains the clean lines of dimensional stone.

 Gladkov Studios, LLC
Powder room walls finished with Marmorino plaster
Trendy bathroom photo in Los Angeles
Trendy bathroom photo in Los Angeles

 Custom Surface Solutions
 (www.css-tile.com) - Owner Craig Thompson (512) 430-1215. This project shows a kitchen backsplash using Porcelanosa Prisma Nacar 35" x 12.5" large panel tile. Tile was set with horizontal joint low rather than high at customer request.
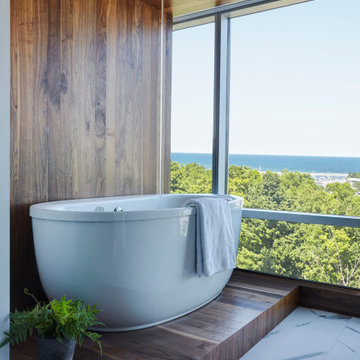
 National Association of the Remodeling Industry
Refined Renovations, Wauwatosa, Wisconsin, 2022 Regional CotY Award Winner, Residential Bath Over $100,000
Example of a large trendy master porcelain tile porcelain tile, double-sink and wallpaper freestanding bathtub design in Milwaukee with shaker cabinets, green cabinets, a one-piece toilet, an undermount sink, a hinged shower door, white countertops and a built-in vanity
Example of a large trendy master porcelain tile porcelain tile, double-sink and wallpaper freestanding bathtub design in Milwaukee with shaker cabinets, green cabinets, a one-piece toilet, an undermount sink, a hinged shower door, white countertops and a built-in vanity


 Schwartz and Architecture
This project, an extensive remodel and addition to an existing modern residence high above Silicon Valley, was inspired by dominant images and textures from the site: boulders, bark, and leaves. We created a two-story addition clad in traditional Japanese Shou Sugi Ban burnt wood siding that anchors home and site. Natural textures also prevail in the cosmetic remodeling of all the living spaces. The new volume adjacent to an expanded kitchen contains a family room and staircase to an upper guest suite.
The original home was a joint venture between Min | Day as Design Architect and Burks Toma Architects as Architect of Record and was substantially completed in 1999. In 2005, Min | Day added the swimming pool and related outdoor spaces. Schwartz and Architecture (SaA) began work on the addition and substantial remodel of the interior in 2009, completed in 2015.
Photo by Matthew Millman

 Grandin Road
This year, make your display really shine with our big as life, 5 ft. Chrome Skeleton. We've given the everyday bag of bones, a glimmering makeover. Frightfully detailed, this fabulous fellow is hinged at all joints for extreme realism, then bathed skull to toe in shimmering chrome. Hang him from the ceiling, or pose him in a chair as your glam guest of honor.

 Laura Lee Designs
Hand-blown Venetian Glass Sconce by Laura Lee Designs.
Inspiration for a rustic living room remodel in Los Angeles
Inspiration for a rustic living room remodel in Los Angeles
240