
Search results for "Jointly" in Home Design Ideas

 User
UserJessica Pages
Living room - large transitional formal and open concept living room idea in Austin with white walls
Living room - large transitional formal and open concept living room idea in Austin with white walls

 West Winds Nursery LLC

A perfect spot to enjoy the waterside views. Plantings of Vardar Valley Boxwood, Autumn Bride Coral Bell, Dwarf Summer sweet, Inkberry and Ornamental Grasses are used around the patio. These selections bring evergreen foliage, fragrance and movement to the setting.

 Ginkgo Leaf Studio
An overall view of the new patio space. Each "room" feels separate, but also flows well from one to the next.
Westhauser Photography
Inspiration for a mid-sized contemporary backyard concrete partial sun patio remodel for summer in Milwaukee with a fire pit
Inspiration for a mid-sized contemporary backyard concrete partial sun patio remodel for summer in Milwaukee with a fire pit
Find the right local pro for your project

 JWT Associates
Lee Manning Photography
Alcove shower - mid-sized country master white tile medium tone wood floor alcove shower idea in Los Angeles with an undermount sink, shaker cabinets, dark wood cabinets, marble countertops, white walls and gray countertops
Alcove shower - mid-sized country master white tile medium tone wood floor alcove shower idea in Los Angeles with an undermount sink, shaker cabinets, dark wood cabinets, marble countertops, white walls and gray countertops

 SEK Architects
Image by Peter Rymwid Architectural Photography
Kitchen - large contemporary cement tile floor and gray floor kitchen idea in New York with an integrated sink, flat-panel cabinets, light wood cabinets, concrete countertops, paneled appliances, two islands and gray countertops
Kitchen - large contemporary cement tile floor and gray floor kitchen idea in New York with an integrated sink, flat-panel cabinets, light wood cabinets, concrete countertops, paneled appliances, two islands and gray countertops


 MK Properties
Living room - modern formal living room idea in Los Angeles with black walls, a standard fireplace, no tv and a plaster fireplace

 Studio H2O
Pool and backyard landscaping are the only previous features that remained from the original home, minus a few walls on the interior and newly installed waterless grass for the ground cover.
Exterior patio with Porcelain Wood Grain tiles.
Designed with a standing seam metal roof, with internal drainage system for hidden gutters design. Rain chain and rain barrels for rain harvesting.
Retrofitted with Hardy Frames prefabricated shear walls for up to date earthquake safety. Opening both walls to the backyard, there are now two 14' folding doors allowing the inside and outside to merge.
http://www.hardyframe.com/HF/index.html
Amy J Smith Photography








 Astro Design Inc.
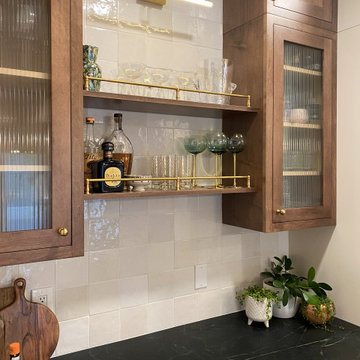
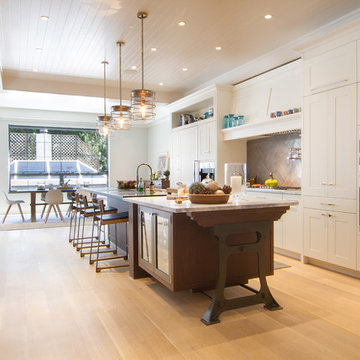
The design concept balances a fine line between modern masculinity and feminine elegance. Mixing metals and materials were key to achieving a timeless aesthetic throughout the room.
Walnut butcher block table supported on a custom Brass leg frame.
Watermark Faucet
Brass Hardware
Downsview Hood
House Brand Cabinetry
Visual Comfort Lights
Monogram Appliances
Sink: Galley Worksattion
Beveled Herringbone Clay tiles
All above is supplied via Astro Design Centre
Design by Astro
Photo by JVL Photography
Ottawa, Ontario Canada

 VIKING FENCE CO
Photo of a mid-sized traditional full sun backyard concrete paver driveway in Austin for spring.

 Siberian Floors
Siberian Floors - Russian White Oak,
Fumed, Prime Grade,
Hardwax Oil White Tint
Please visit our website for more information and floor treatments!
Inspiration for a coastal medium tone wood floor and beige floor bathroom remodel in Boston with a console sink and white walls
Inspiration for a coastal medium tone wood floor and beige floor bathroom remodel in Boston with a console sink and white walls

 Dave Fox Design Build Remodelers
This project involved converting a partially finished basement into an ultimate media room with an English pub. The family is big on entertaining and enjoys watching movies and college football. It was important to combine the media area with the pub to create options for guests within the same space. Although the home has a full sized basement the staircase was centrally located, which made it difficult for special configuration. As a result, we were able to work with the existing plan be designing a media area large enough for a sectional sofa and additional seating with the English pub at the far end of the room.
The home owner had a projection screen on a bare wall with the electrical components stacked on boxes. The new plan involved installing new cabinets to accommodate components and surround the screen to give it a built-in finish. Open shelving also allows the homeowner to feature some of their collectible sports memorabilia. As if the 130 inch projection screen wasn’t large enough, the surround sound system makes you feel like you are part of the action. It is as close to the I MAX viewing experience as you are going to get in a home. Sound-deadening insulation was installed in the ceiling and walls to prevent noise from penetrating the second floor.
The design of the pub was inspired by the home owner’s favorite local pub, Brazenhead. The bar countertop with lift-top entrance was custom built by our carpenters to simulate aged wood. The finish looks rough, but it is smooth enough to wipe down easily. The top encloses the bar and provides seating for guests. A TV at the bar allows guest to follow along with the game on the big screen or tune into another game. The game table provides even another option for entertainment in the media room. Stacked stone with thick mortar joints was installed on the face of the bar and to an opposite wall containing the entrance to a wine room. Hand scrapped hardwood floors were installed in the pub portion of the media room to provide yet another touch to “Brazenhead” their own pub.
The wet bar is under a soffit area that continues into the media area due to existing duct work. We wanted to creatively find a way to separate the two spaces. Adding trim on the ceiling and front of soffit at the bar defined the area and made a great transition from the drywall soffit to the wet bar. A tin ceiling was installed which added to the ambience of the pub wet bar and further aided in defining the soffit as an intentional part of the design. Custom built wainscoting borders the perimeter of the media room. The end result allows the client to comfortably entertain in a space designed just for them.



 Old Country Ceramic Tile
Boardwalk Series from Mediteranea Tile Ever since the construction of the famous promenade in Atlantic City in 1870, the Boardwalk has a time-honored place in American lore as an exclusive seaside destination. Mediterranea honors this tradition in four classic colors, named after America’s most distinctive Boardwalks – Atlantic City (Ash), Coney Island (Walnut), Myrtle Beach (Whitewash) and Venice Beach (Amber). Using its exclusive Dynamic HD Imaging™ technology, Mediterranea takes ink-jet design to an entirely new level in the Boardwalk series – bringing the charm of these unique destinations to life for the first time in a manufactured and fully rectified product.
Benefits of porcelain over wood - never scratches , dents or splinters, maintenance free- never needs to be refinished, easy to clean, pet friendly, minimal grout joint

20