
Search results for "Jointly" in Home Design Ideas

 Cabinet Joint
This traditional kitchen is the definition of elegance! The island posts, mullion glass doors, shaped bottom arches, and range hood combine to lend loads of detail and character to this large space.
 Cabinet Joint
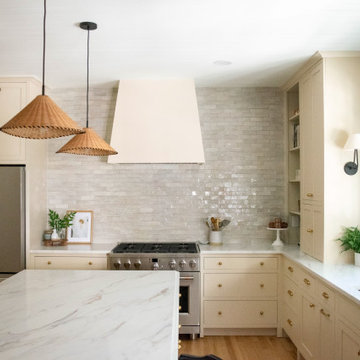
Chelsea’s kitchen blends intentional design with everyday living in the most beautiful way. From the ceiling-height Zellige tile to the warm wood island and glass-front cabinets, every detail feels curated.
“I wanted to design a space where my family felt welcome to spend time together,” Chelsea said. “After living through a 6 month long renovation project and eating takeout or food cooked solely in a microwave or grill, we dreamed of finally eating in our kitchen. One of our favorite family meals is a warm chicken pot pie, which was our first dinner in the new kitchen. The kids were so excited to finally have our family dishes back on the menu!”

Find the right local pro for your project
 Cabinet Joint
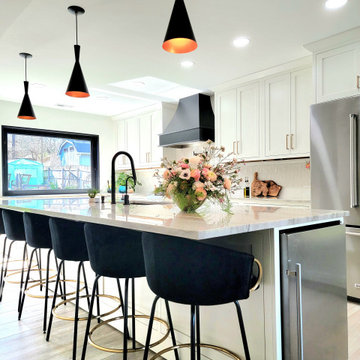
This kitchen is sleek, clean excellence! Perfect for entertaining and everyday family use, with a bonus dry bar area with contrasting black/glass front doors. We love the modern black hood that ties the whole space together.
Kitchen features include an undermount trough sink, inset shaker doors, Frosty White cabinets, stainless steel appliances and a large island with seating.
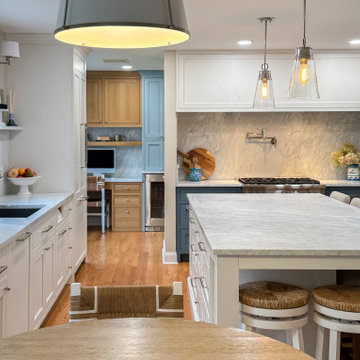 Cabinet Joint
Inspiration for a mid-sized coastal single-wall eat-in kitchen remodel with an undermount sink, beaded inset cabinets, white cabinets, marble countertops, white backsplash, marble backsplash, an island and white countertops
 Cabinet Joint
This kitchen showcases the beauty and variation of natural Walnut. The customer choses Beaded Inset cabinets with Shaker doors and Slab drawer to highlight the grain and color variations of this special species. The tall refrigerator and pantry cabinets are customized so that the doors and design line up. The range hood is adds another elegant focal point. The backsplash brings the whole space from traditional to transitional. We love every element of this design!
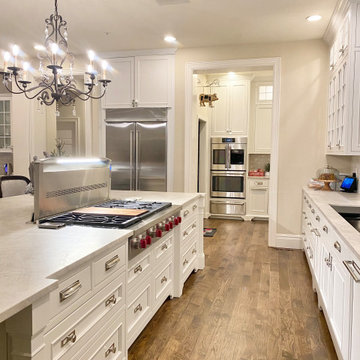 Cabinet Joint
This kitchen in the woods truly has it all! A spacious island for seating, baking, and entertaining, plus multiple beverage bars, a butler's pantry and 3 sinks! The RTA cabinets are Beaded Inset with elegant Applied Molding doors in a Frosty White finish. "Elegant Arch" shaped bottom rails and "Ashbee" posts on the island add traditional elegance.
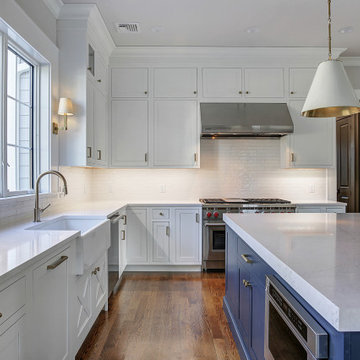 Cabinet Joint
This kitchen is clean, bright, and uncluttered. The island is finished in Sherwin Williams Gale Force and the sink cabinet features the Crossbuck door. It's sure to prove to be a timeless space and blank canvas for style changes through the years.
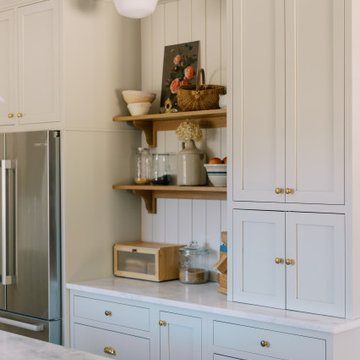 Cabinet Joint
Christine’s new kitchen is everything she hoped for—open, warm, and designed with intention in every inch. From a custom layout to soft finishes that reflect her style, this space now holds the rhythms of daily life with grace and ease.
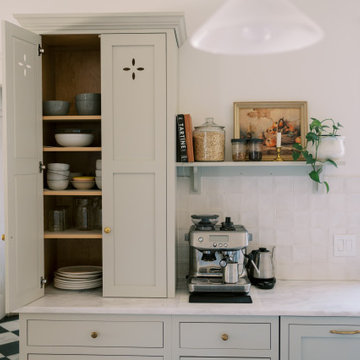 Cabinet Joint
Christine’s new kitchen is everything she hoped for—open, warm, and designed with intention in every inch. From a custom layout to soft finishes that reflect her style, this space now holds the rhythms of daily life with grace and ease.
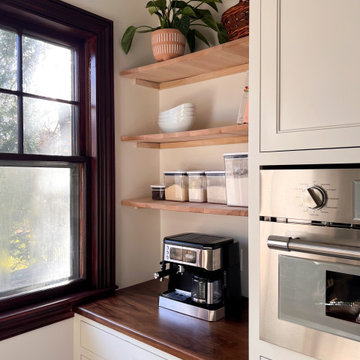 Cabinet Joint
Classic diamond checkered tile floors underlay this breathtaking walnut kitchen. Intricate details of this space correspond to craft a profoundly elegant style - warm bronze hardware highlights the richness of the dark walnut cabinetry, custom island leg posts, matching marbled countertops and backsplash, and base molding details. A walk-in pantry is connected via a lovely arch and open shelving and an accent wall of full-height white cabinets creates a gentle contrast to the kitchen's lovely browns and predominantly base cabinets.
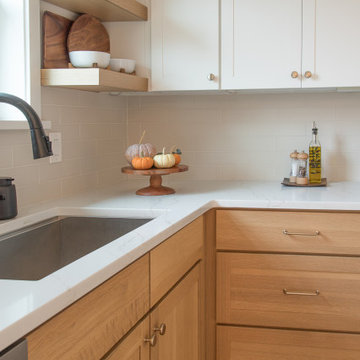 Cabinet Joint
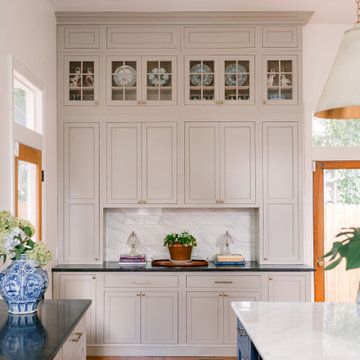
A blend of floating shelves, contrasting finishes, and bronze hardware lends itself to an open feel in this kitchen remodel which was previously darker and more closed off.
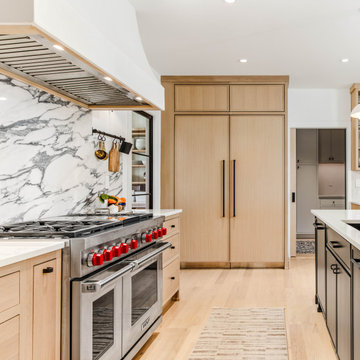
Remarkably smooth, the quarter-sawn white oak cabinets create an atmosphere of warmth and openness while the lines created by the cabinet drawers and doors make it appear crisp and clean.
 Cabinet Joint
Eliza’s kitchen captivates from the moment you step in! The layout flows effortlessly between prep, cooking, and clean-up zones, making every task feel seamless. ✨
Throughout the space, mismatched rugs, colorful curtains, and playful details like the lamps bring personality to every corner. One of our favorite features? The custom-sized microwave cabinet with a finished interior—perfect for easy access and blending flawlessly with the surrounding cabinetry.
 Cabinet Joint
Alisa’s vision of a clean, contemporary kitchen came to life with stunning Rift Cut White Oak cabinetry and a walk-in pantry that steals the show. With room to host and space to breathe, this California-modern space is full of warmth, style, and personality.
 Cabinet Joint
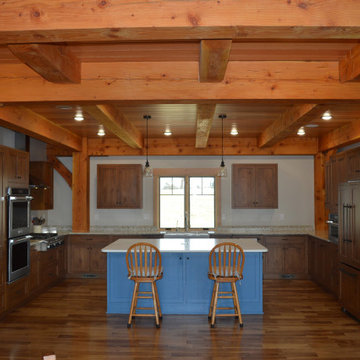
This inset kitchen was created with custom RTA cabinets to fit the exact space and avoid beans where necessary. Custom appliance cabinets and panels lend to a high-end look. The island is finished in Sherwin Williams Inky Blue and the Mixer Lift hides a fun pop of color that is easy to access when needed.
 Cabinet Joint
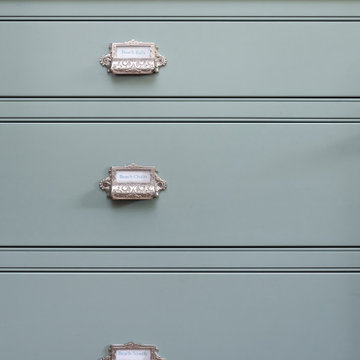
This Florida kitchen has it all: color, charm, coziness, and contrast! Every feature is so good, it's hard to pick a favorite! These inset cabinets were ordered unfinished and painted on site. The Madison doors are shaker with a touch of elegance. We love it all!

 Cabinet Joint
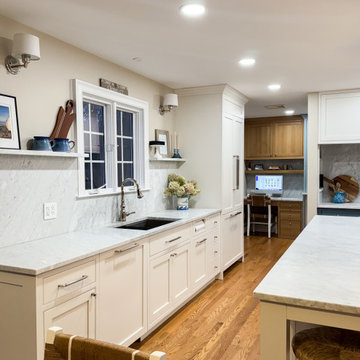
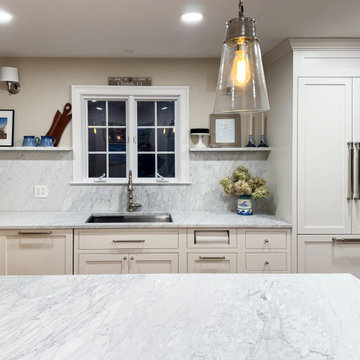
Inspiration for a mid-sized coastal single-wall eat-in kitchen remodel with an undermount sink, beaded inset cabinets, white cabinets, marble countertops, white backsplash, marble backsplash, an island and white countertops
 Cabinet Joint
Sandy's kitchen is a breath of fresh air! Her soft blue cabinets bring a splash of color to this charming coastal space. Designed to maximize storage, Sandy's kitchen includes a walk-in pantry, sturdy dish drawers, and a custom microwave cabinet at the end of her island!
34