
Search results for "Jonathan miller" in Home Design Ideas
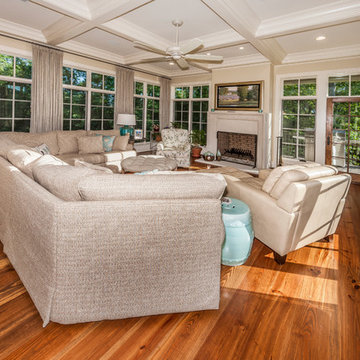
 Jonathan Miller Architects
Example of a large classic open concept medium tone wood floor and brown floor family room design in Other with beige walls, a standard fireplace and a stone fireplace
 Jonathan Miller Architects
Kitchen - modern dark wood floor kitchen idea in Other with an undermount sink, recessed-panel cabinets, white cabinets, quartzite countertops, beige backsplash, stone slab backsplash and two islands
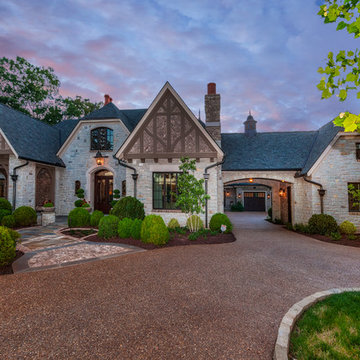 Jonathan Miller Architects
Inspiration for a large timeless gray two-story stone house exterior remodel in Other with a shingle roof
Find the right local pro for your project

 Kimberley Bryan
Kimberley Bryan
Inspiration for a 1960s formal and open concept concrete floor living room remodel in Los Angeles with white walls, a standard fireplace, a stone fireplace and a wall-mounted tv
Inspiration for a 1960s formal and open concept concrete floor living room remodel in Los Angeles with white walls, a standard fireplace, a stone fireplace and a wall-mounted tv



Inspiration for an industrial medium tone wood floor living room remodel in Chicago with white walls, a standard fireplace and a tile fireplace

 California Lustre
Open dining room in Palm Springs condo featuring a Jonathan Adler Maurice Chandelier and Knoll Tavolo XZ3 table. All vintage art, accents and books by California Lustre.
photo credit: Tim Tracy



Utility room - transitional utility room idea in Portland with gray cabinets, white walls and a stacked washer/dryer

 Beck/Allen Cabinetry
BECK/ALLEN DESIGNER: Joe Kunz
INTERIOR DESIGN: Jessie D. Miller
HOME BUILDER: NJL Custom Homes
Eat-in kitchen - transitional medium tone wood floor eat-in kitchen idea in St Louis with a farmhouse sink, beaded inset cabinets, white cabinets, marble countertops, white backsplash, stainless steel appliances, an island and marble backsplash
Eat-in kitchen - transitional medium tone wood floor eat-in kitchen idea in St Louis with a farmhouse sink, beaded inset cabinets, white cabinets, marble countertops, white backsplash, stainless steel appliances, an island and marble backsplash
 Miller-Roodell Architects Ltd
Audrey Hall

Example of a mountain style gray floor bedroom design in Other with brown walls
Example of a mountain style gray floor bedroom design in Other with brown walls
 Sandra Hambley

Gina Simpson of Decor and You DC and Monarch Design Remodeling created multiple layouts for the kitchen. Warm maple gingersnap cabinets compliment a lighter Silestone countertop to create a cozy feel. Universal design elements include a sink and multiple wall cabinets that lift and lower, as well as an under counter microwave and drawers.
Jonathan Miller
 Sandra Hambley
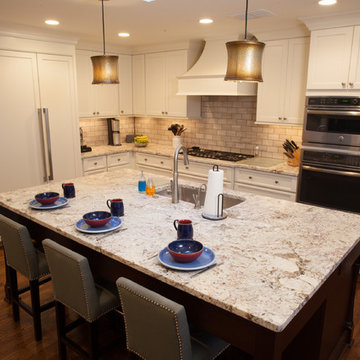
We worked with our client's remodeler to provide selections for the granite, tile and cabinet colors.
Jonathan Miller
Inspiration for a mid-sized transitional l-shaped medium tone wood floor eat-in kitchen remodel in DC Metro with a single-bowl sink, recessed-panel cabinets, white cabinets, granite countertops, beige backsplash, subway tile backsplash, stainless steel appliances and an island
Inspiration for a mid-sized transitional l-shaped medium tone wood floor eat-in kitchen remodel in DC Metro with a single-bowl sink, recessed-panel cabinets, white cabinets, granite countertops, beige backsplash, subway tile backsplash, stainless steel appliances and an island
 Sandra Hambley
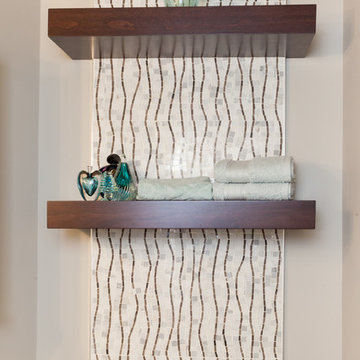
• Vertical Arabescato marble tile adds height
Jonathan Miller
Small trendy brown tile and ceramic tile ceramic tile bathroom photo in DC Metro with a vessel sink, flat-panel cabinets, dark wood cabinets, granite countertops and beige walls
Small trendy brown tile and ceramic tile ceramic tile bathroom photo in DC Metro with a vessel sink, flat-panel cabinets, dark wood cabinets, granite countertops and beige walls

 Skowron Interior Design

Inspiration for a rustic green two-story concrete fiberboard house exterior remodel in Other with a metal roof
 Sandra Hambley
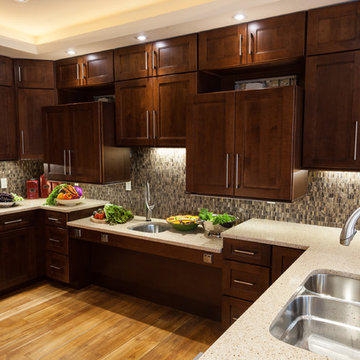
Gina Simpson of Decor and You DC and Monarch Design Remodeling created multiple layouts for the kitchen. Warm maple gingersnap cabinets compliment a lighter Silestone countertop to create a cozy feel. Universal design elements include a sink and multiple wall cabinets that lift and lower, as well as an under counter microwave and drawers.
Jonathan Miller
 Sandra Hambley
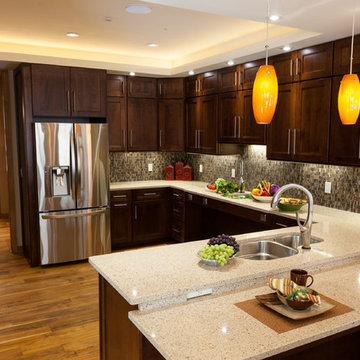
Gina Simpson of Decor and You DC and Monarch Design Remodeling created multiple layouts for the kitchen. Warm maple gingersnap cabinets compliment a lighter Silestone countertop to create a cozy feel. Universal design elements include a sink and multiple wall cabinets that lift and lower, as well as an under counter microwave and drawers.
Jonathan Miller
 Sandra Hambley

The hall bath was remodeled for maximum feminine efficiency. Two daughters use this bath and it was necessary to have enough cabinet space and towel racks to
make sharing easier.
Jonathan W. Miller

 Sandra Hambley
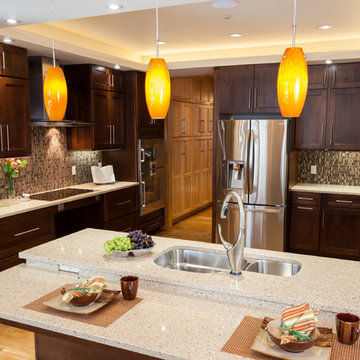
Gina Simpson of Decor and You DC and Monarch Design Remodeling created multiple layouts for the kitchen. Warm maple gingersnap cabinets compliment a lighter Silestone countertop to create a cozy feel. Universal design elements include a sink and multiple wall cabinets that lift and lower, as well as an under counter microwave and drawers.
Jonathan Miller
 Sandra Hambley
Jonathan Miller

Mid-sized transitional master light wood floor bedroom photo in DC Metro with beige walls, a standard fireplace and a wood fireplace surround
Mid-sized transitional master light wood floor bedroom photo in DC Metro with beige walls, a standard fireplace and a wood fireplace surround
 Sandra Hambley
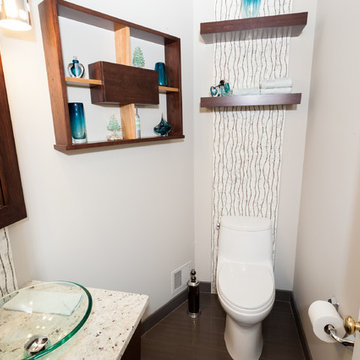
Powder rooms are typically small spaces, there's no surprise there. What is surprising is how great design and the right selections can functionally and visually maximize space.
Jonathan Miller
30