
Search results for "Jonathan miller" in Home Design Ideas

 Dana King Design Build Remodeling
A fun, hip kitchen with a mid-century modern vibe. The homeowners wanted a kitchen to make them happy. We think you can't help but smile!
NEXT Project Studio
Jerry Voloski
 Lucy Call
Photo: Lucy Call © 2013 Houzz

Example of a trendy dining room design in Salt Lake City with gray walls
Example of a trendy dining room design in Salt Lake City with gray walls
 Kimberley Bryan
Kimberley Bryan

Living room - 1950s concrete floor living room idea in Los Angeles with white walls, a standard fireplace, a stone fireplace and a wall-mounted tv
Living room - 1950s concrete floor living room idea in Los Angeles with white walls, a standard fireplace, a stone fireplace and a wall-mounted tv
Find the right local pro for your project
 Janel Holiday Interior Design
Michele Lee Wilson
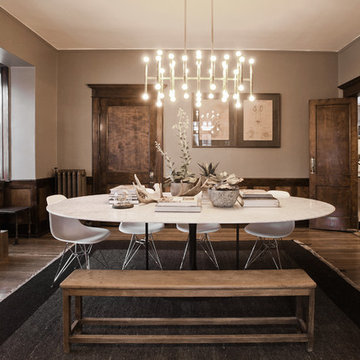
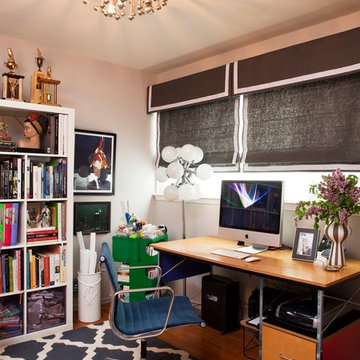
Eclectic freestanding desk medium tone wood floor home office photo in San Francisco with white walls
Eclectic freestanding desk medium tone wood floor home office photo in San Francisco with white walls
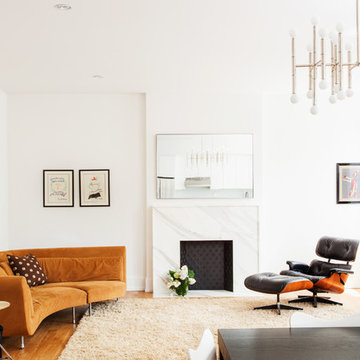
 Barker Associates Architecture Office
Lesley Unruh
Trendy open concept medium tone wood floor living room photo in New York with white walls, a standard fireplace and no tv
Trendy open concept medium tone wood floor living room photo in New York with white walls, a standard fireplace and no tv

Living room - mid-sized contemporary formal and enclosed light wood floor and beige floor living room idea in Seattle with white walls


 Sandra Hambley
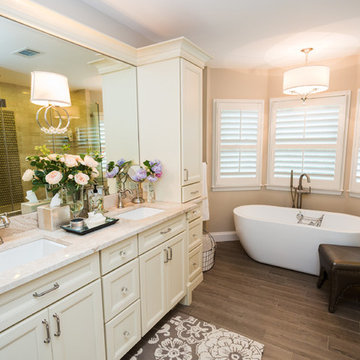
The master bathroom has a calming in-home spa feel. We enlarged the shower to accommodate the owner's 6'3" tall husband and added a elegant oval soaking tub for her. Loads of new storage was gained with the new double vanity.
Jonathan W. Miller
 Sandra Hambley
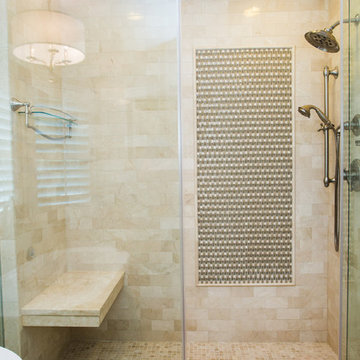
The master bathroom has a calming in-home spa feel. We enlarged the shower to accommodate the owner's 6'3" tall husband and added a elegant oval soaking tub for her. Loads of new storage was gained with the new double vanity.
Jonathan W. Miller
 Gayle Berkey Architects
Ron Ruscio
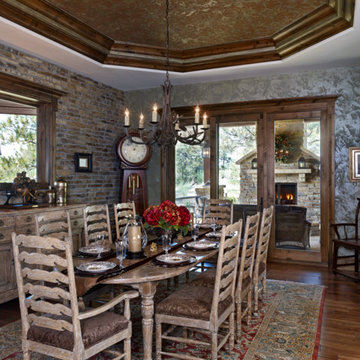
Example of a mountain style dark wood floor enclosed dining room design in Denver
Example of a mountain style dark wood floor enclosed dining room design in Denver

 Flynn Architect Inc.
Inspiration for a contemporary light wood floor family room remodel in Ottawa with white walls, a ribbon fireplace and a wall-mounted tv
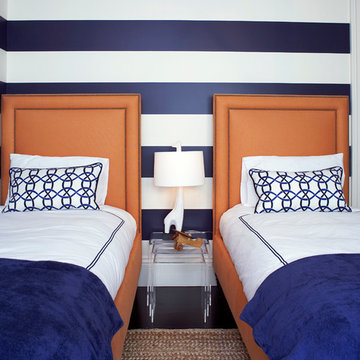

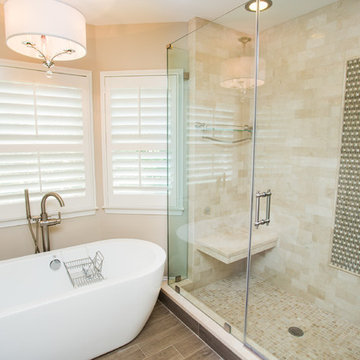 Sandra Hambley
The master bathroom has a calming in-home spa feel. We enlarged the shower to accommodate the owner's 6'3" tall husband and added a elegant oval soaking tub for her. Loads of new storage was gained with the new double vanity.
Jonathan W. Miller


 TroveCollective LLC
Forge+Bow, Christa Tippman Photography
Example of a mid-century modern concrete floor family room design in Denver with white walls
Example of a mid-century modern concrete floor family room design in Denver with white walls
 Sandra Hambley
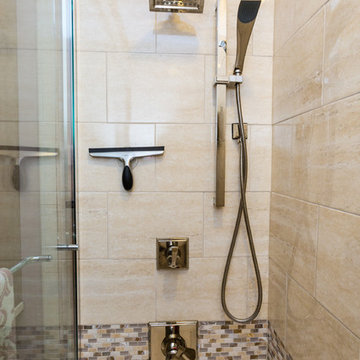
The hall bath was remodeled for maximum feminine efficiency. Two daughters use this bath and it was necessary to have enough cabinet space and towel racks to
make sharing easier.
Jonathan W. Miller
 Studio Snaidero DC Metro
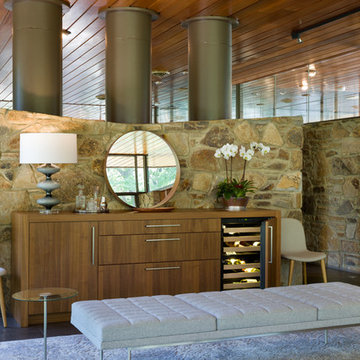
Gorgeous Mid-Century Modern on Gibson Island. Bar in CODE Cinnamon Walnut Matte Wood. Photo credit: Gordon Beall Photography
Living room - contemporary living room idea in Baltimore
Living room - contemporary living room idea in Baltimore
 Sandra Hambley
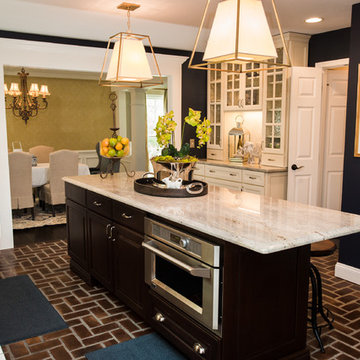
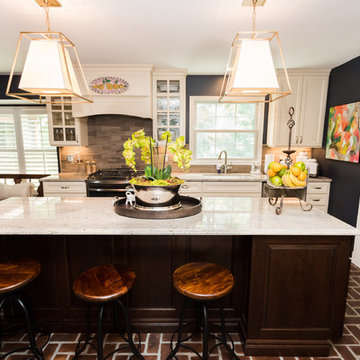
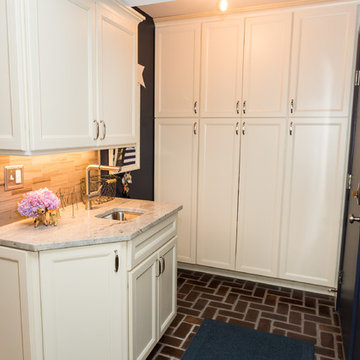
The renovations to this home's 1980's kitchen and baths are simply stunning. The kitchen design was created upon the vision of southern style and easy, comfortable entertaining. Its contrasting white chocolate wall cabinets and dark walnut island set the overall tone. Oversized pendant fixtures bring style and amazing light into the space. And the fantastic brick tile flooring adds a surprising bit of European flair.
Jonathan W. Miller

 Sandra Hambley
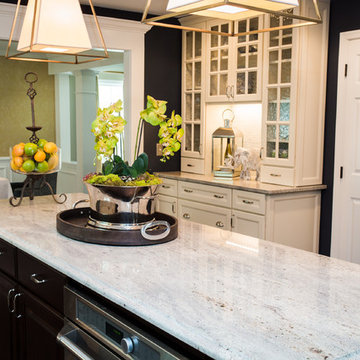
The renovations to this home's 1980's kitchen and baths are simply stunning. The kitchen design was created upon the vision of southern style and easy, comfortable entertaining. Its contrasting white chocolate wall cabinets and dark walnut island set the overall tone. Oversized pendant fixtures bring style and amazing light into the space. And the fantastic brick tile flooring adds a surprising bit of European flair.
Jonathan W. Miller
 Sandra Hambley
The renovations to this home's 1980's kitchen and baths are simply stunning. The kitchen design was created upon the vision of southern style and easy, comfortable entertaining. Its contrasting white chocolate wall cabinets and dark walnut island set the overall tone. Oversized pendant fixtures bring style and amazing light into the space. And the fantastic brick tile flooring adds a surprising bit of European flair.
Jonathan W. Miller
 Sandra Hambley
The renovations to this home's 1980's kitchen and baths are simply stunning. The kitchen design was created upon the vision of southern style and easy, comfortable entertaining. Its contrasting white chocolate wall cabinets and dark walnut island set the overall tone. Oversized pendant fixtures bring style and amazing light into the space. And the fantastic brick tile flooring adds a surprising bit of European flair.
Jonathan W. Miller
34