
Search results for "Jonathan miller" in Home Design Ideas
 Sandra Hambley
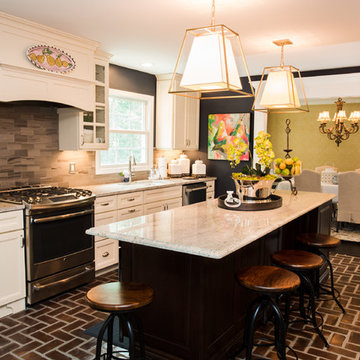
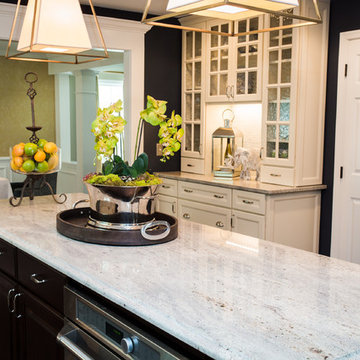
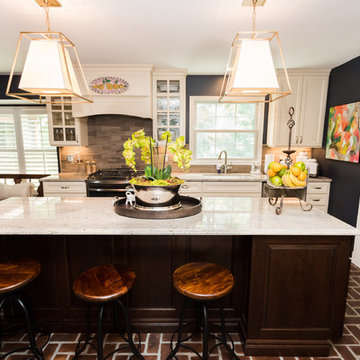
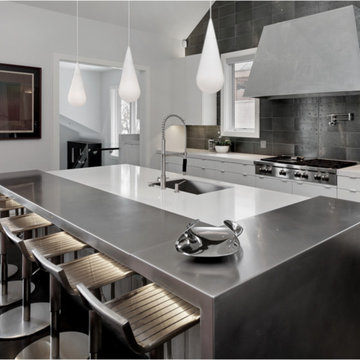
The renovations to this home's 1980's kitchen and baths are simply stunning. The kitchen design was created upon the vision of southern style and easy, comfortable entertaining. Its contrasting white chocolate wall cabinets and dark walnut island set the overall tone. Oversized pendant fixtures bring style and amazing light into the space. And the fantastic brick tile flooring adds a surprising bit of European flair.
Jonathan W. Miller
 Sandra Hambley
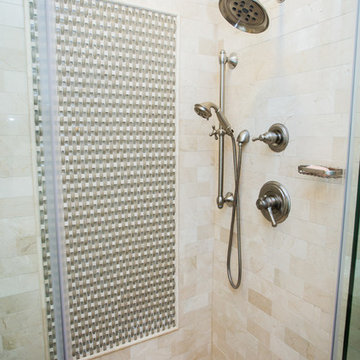
The master bathroom has a calming in-home spa feel. We enlarged the shower to accommodate the owner's 6'3" tall husband and added a elegant oval soaking tub for her. Loads of new storage was gained with the new double vanity.
Jonathan W. Miller
 Sandra Hambley
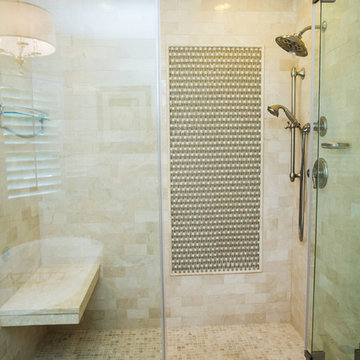
The master bathroom has a calming in-home spa feel. We enlarged the shower to accommodate the owner's 6'3" tall husband and added a elegant oval soaking tub for her. Loads of new storage was gained with the new double vanity.
Jonathan W. Miller
Find the right local pro for your project
 Sandra Hambley
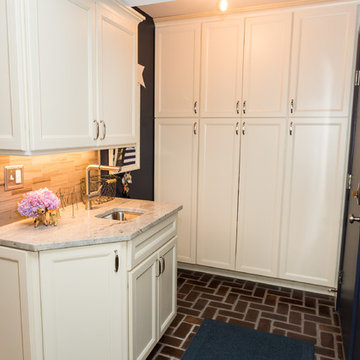
The renovations to this home's 1980's kitchen and baths are simply stunning. The kitchen design was created upon the vision of southern style and easy, comfortable entertaining. Its contrasting white chocolate wall cabinets and dark walnut island set the overall tone. Oversized pendant fixtures bring style and amazing light into the space. And the fantastic brick tile flooring adds a surprising bit of European flair.
Jonathan W. Miller
 Sandra Hambley
The renovations to this home's 1980's kitchen and baths are simply stunning. The kitchen design was created upon the vision of southern style and easy, comfortable entertaining. Its contrasting white chocolate wall cabinets and dark walnut island set the overall tone. Oversized pendant fixtures bring style and amazing light into the space. And the fantastic brick tile flooring adds a surprising bit of European flair.
Jonathan W. Miller
 Sandra Hambley
The renovations to this home's 1980's kitchen and baths are simply stunning. The kitchen design was created upon the vision of southern style and easy, comfortable entertaining. Its contrasting white chocolate wall cabinets and dark walnut island set the overall tone. Oversized pendant fixtures bring style and amazing light into the space. And the fantastic brick tile flooring adds a surprising bit of European flair.
Jonathan W. Miller
 Shannon Malone
Photo: Shannon Malone © 2014 Houzz
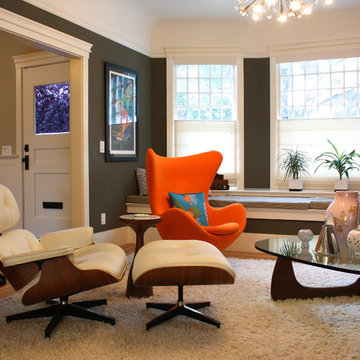
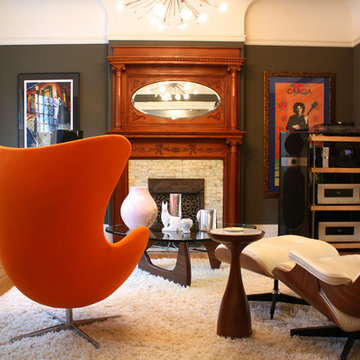
Inspiration for a contemporary living room remodel in San Francisco
Inspiration for a contemporary living room remodel in San Francisco



 Shannon Malone
Photo: Shannon Malone © 2014 Houzz
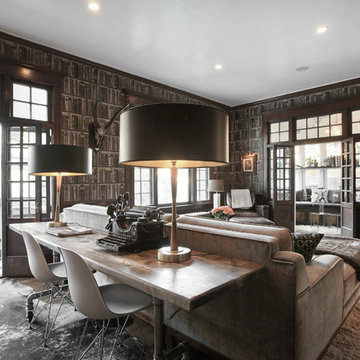
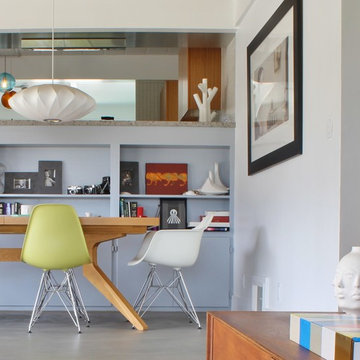
Example of a trendy living room design in San Francisco
Example of a trendy living room design in San Francisco

 Lucille Buell Interior Design
Justin Buell Photography


Example of a mid-sized transitional open concept light wood floor family room design in San Francisco with blue walls, no fireplace and a wall-mounted tv
Example of a mid-sized transitional open concept light wood floor family room design in San Francisco with blue walls, no fireplace and a wall-mounted tv

 Studio BrownBag
brownBAG studio
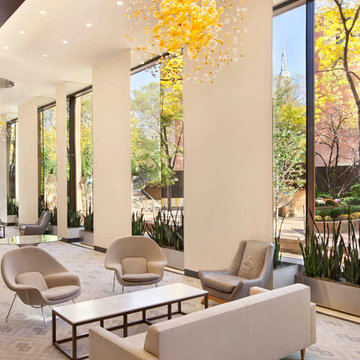
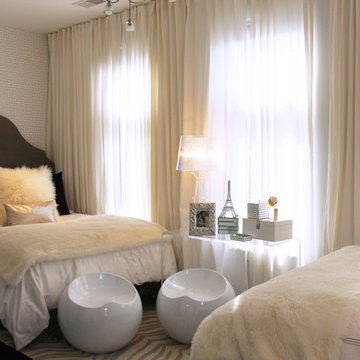
Example of a mid-sized trendy dark wood floor bedroom design in Chicago with white walls
Example of a mid-sized trendy dark wood floor bedroom design in Chicago with white walls

 Gaile Guevara
2009 © GAILE GUEVARA | INTERIOR DESIGN & CREATIVE™ ALL RIGHTS RESERVED.
Photo Credit: Jonathan Cruz Photography
Architect: Lamoureux Architect Inc. | http://www.lamoureuxarchitect.ca
Interior Renovation & Styling
Interior Design: Gaile Guevara
Design Team: Michelle Bikic + Dominic Design + Ravi Design
Lighting: Gilda Floor Lamp by Enrico Franzolini's Gilda Floor Lamp (1997) available at Livingspace
Lighting: Calma suspended pendant by Anta Germany available at Spencer Interiors
Furniture Systems: Flexform Italy, B&B Italia, Herman Miller available through Inform Interiors
Area Rug: Felt Quadri area rug by Paola Lenti available at Livingspace
Home Accessories: Rina Menardi available at Provide Home
Media & Audio Visual Systems by C.G.M. Electronics
Specialty Window Coverings & Custom Upholstery: Ravi Design

35