
Search results for "Jonathan" in Home Design Ideas

 Jonathan Miller Architects
Inspiration for a small cottage freestanding desk light wood floor and brown floor home office library remodel in Other with white walls
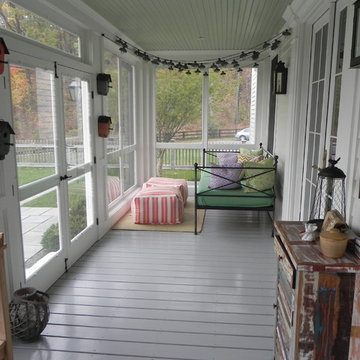


 Kukk Architecture & Design
Transitional blue floor dedicated laundry room photo in Miami with recessed-panel cabinets, white cabinets, gray walls and a side-by-side washer/dryer
Find the right local pro for your project
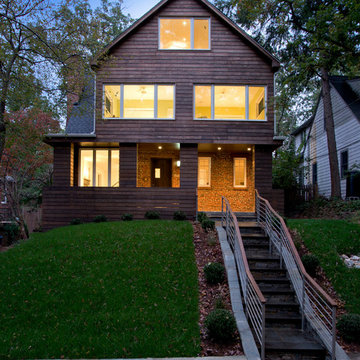
 Jonathan Kuhn Architect
Hadley Photography
Example of a transitional wood exterior home design in DC Metro
Example of a transitional wood exterior home design in DC Metro
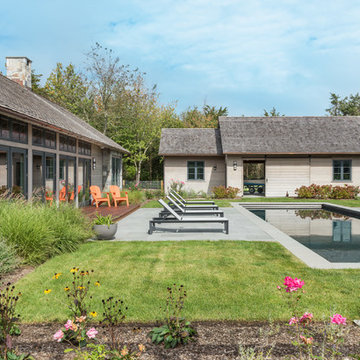
 Jonathan Chambers Architects
The matching barn serves as a garage, winter home for the family's boat, and a small wood shop. The courtyard hardscape, pool and plantings were designed by our friend and colleague Andrew Grossman of Andrew Grossman Landscape Design.
 Jonathan Mitchell Photography
Jonathan Mitchell Photography Architect- OXB Studio
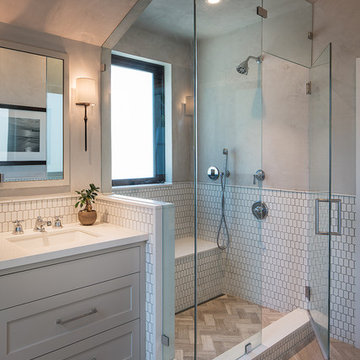
Corner shower - transitional master white tile beige floor corner shower idea in San Francisco with shaker cabinets, gray cabinets, beige walls, an undermount sink and a hinged shower door
Corner shower - transitional master white tile beige floor corner shower idea in San Francisco with shaker cabinets, gray cabinets, beige walls, an undermount sink and a hinged shower door
 Jonathan Rachman Design
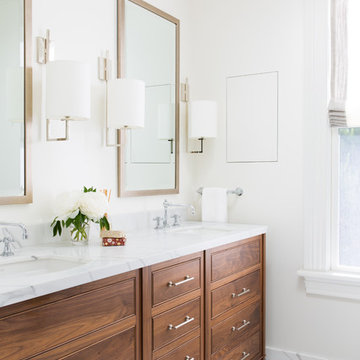
Inspiration for a timeless white floor bathroom remodel in San Francisco with beaded inset cabinets, medium tone wood cabinets, white walls, an undermount sink and white countertops
 Jonathan Mitchell Photography
Design by Mill Valley based Richardson Architects.

Transitional 3/4 white tile and subway tile multicolored floor bathroom photo in San Francisco with flat-panel cabinets, white cabinets, white walls, an undermount sink and a hinged shower door
Transitional 3/4 white tile and subway tile multicolored floor bathroom photo in San Francisco with flat-panel cabinets, white cabinets, white walls, an undermount sink and a hinged shower door
 Jonathan Mitchell Photography
OXB STUDIO + Singlepoint Design Build Inc.

Dining room - contemporary dark wood floor and gray floor dining room idea in San Francisco
Dining room - contemporary dark wood floor and gray floor dining room idea in San Francisco
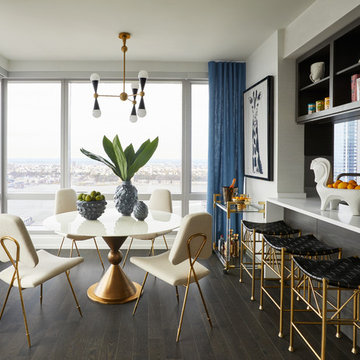
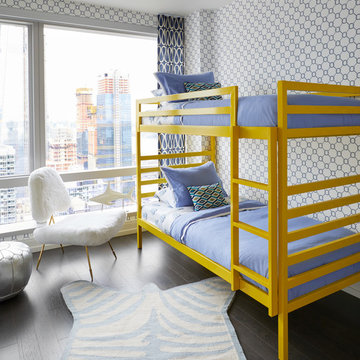
 Jonathan Adler
Example of a trendy dark wood floor and brown floor kids' bedroom design in New York with white walls
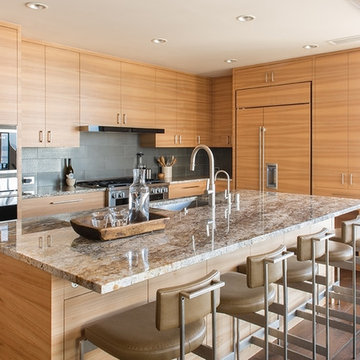
 Jonathan Pauls Inc
Example of a trendy l-shaped kitchen design in Seattle with an undermount sink, flat-panel cabinets, light wood cabinets, gray backsplash, paneled appliances and an island
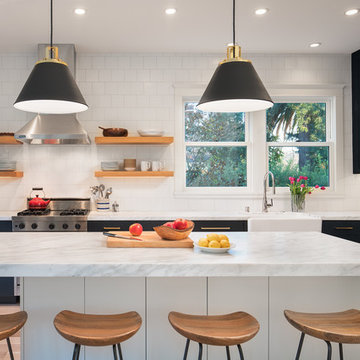 Jonathan Mitchell Photography
Design by Mill Valley based Richardson Architects.
Kitchen - transitional l-shaped light wood floor and beige floor kitchen idea in San Francisco with a farmhouse sink, shaker cabinets, black cabinets, white backsplash, stainless steel appliances and an island
Kitchen - transitional l-shaped light wood floor and beige floor kitchen idea in San Francisco with a farmhouse sink, shaker cabinets, black cabinets, white backsplash, stainless steel appliances and an island
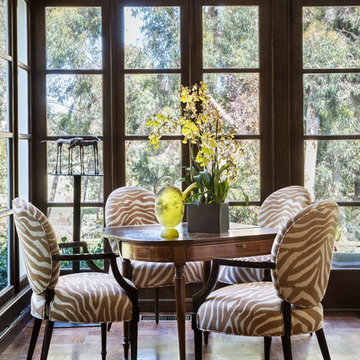
 Jonathan Winslow Design
Example of a large classic dark wood floor enclosed dining room design in Los Angeles

 Jonathan Caron Construction, Inc.
Inspiration for a mid-sized farmhouse porcelain tile and gray floor mudroom remodel in DC Metro with white walls
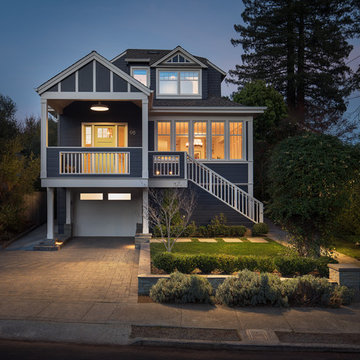 Jonathan Mitchell Photography
Design by Mill Valley based Richardson Architects.
Example of a classic gray two-story wood exterior home design in San Francisco with a shingle roof
Example of a classic gray two-story wood exterior home design in San Francisco with a shingle roof
 Jonathan Miller Architects
This is an example of a mid-sized country stone back porch design in Other with a fireplace and a roof extension.
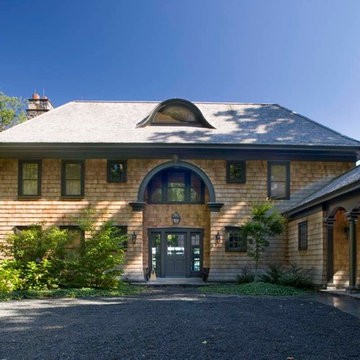
 Jonathan Lee Architects
Dietrich Floeter
Example of a large ornate two-story wood exterior home design in Other with a hip roof
Example of a large ornate two-story wood exterior home design in Other with a hip roof
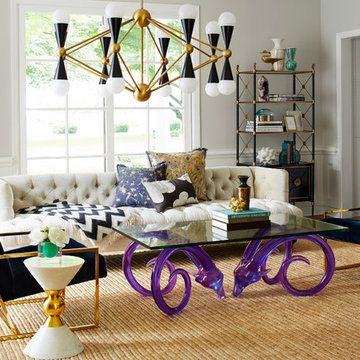 Jonathan Adler
Maura Mcevoy
Example of a transitional medium tone wood floor living room design in New York with gray walls and no fireplace
Example of a transitional medium tone wood floor living room design in New York with gray walls and no fireplace
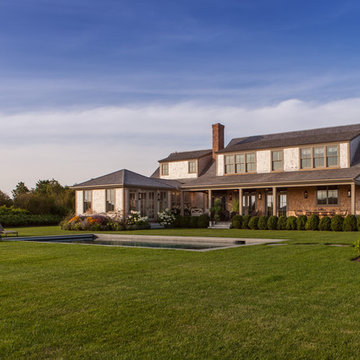
 Jonathan Raith Inc.
Nantucket Architectural Photography
Example of a large beach style two-story wood exterior home design in Boston
Example of a large beach style two-story wood exterior home design in Boston
5