
Search results for "Journey appliances" in Home Design Ideas
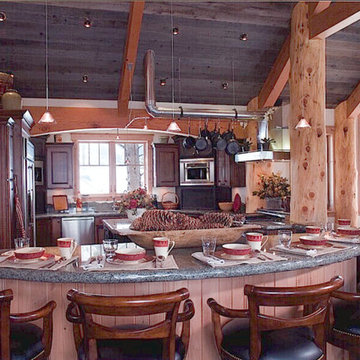
 Trilogy Partners
Kitchen and Kitchen Bar area, Caleb's Journey Breckenridge Ski Home. Design and Build by Trilogy Partners with additional interior design by Interiors by Design Photo Roger Wade
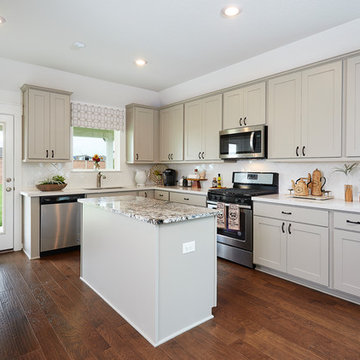
 User
UserMid-sized trendy l-shaped medium tone wood floor and brown floor eat-in kitchen photo in Austin with an undermount sink, recessed-panel cabinets, beige cabinets, solid surface countertops, white backsplash, ceramic backsplash, stainless steel appliances, an island and multicolored countertops
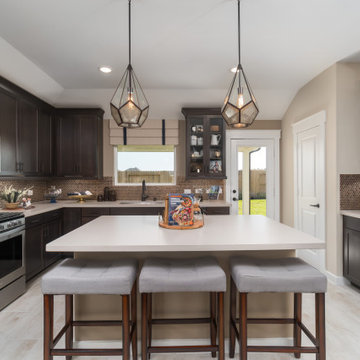 Brightland Homes
Mid-sized transitional light wood floor and beige floor eat-in kitchen photo in Houston with an undermount sink, recessed-panel cabinets, brown cabinets, solid surface countertops, brown backsplash, ceramic backsplash, stainless steel appliances, an island and white countertops
Find the right local pro for your project
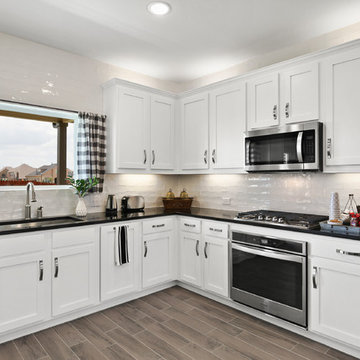 Brightland Homes
Mid-sized trendy l-shaped light wood floor and beige floor eat-in kitchen photo in Dallas with an undermount sink, recessed-panel cabinets, white cabinets, solid surface countertops, white backsplash, subway tile backsplash, stainless steel appliances and black countertops
 User
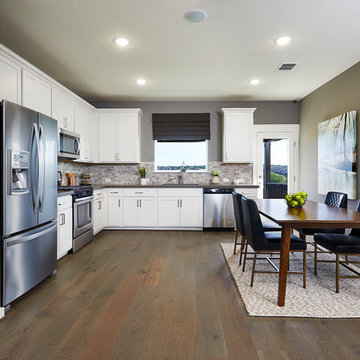
UserEat-in kitchen - mid-sized l-shaped medium tone wood floor and brown floor eat-in kitchen idea with an undermount sink, recessed-panel cabinets, white cabinets, solid surface countertops, beige backsplash, ceramic backsplash, stainless steel appliances and white countertops
 Brightland Homes
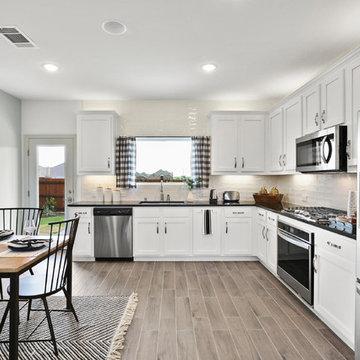
Inspiration for a mid-sized contemporary l-shaped light wood floor and beige floor eat-in kitchen remodel in Dallas with an undermount sink, recessed-panel cabinets, white cabinets, solid surface countertops, white backsplash, subway tile backsplash, stainless steel appliances and black countertops
 Brightland Homes
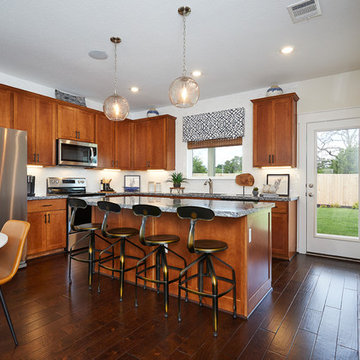
Example of a mid-sized trendy l-shaped dark wood floor and brown floor eat-in kitchen design in Austin with an undermount sink, recessed-panel cabinets, brown cabinets, solid surface countertops, beige backsplash, ceramic backsplash, stainless steel appliances, an island and gray countertops





 Rudloff Custom Builders
This light and airy kitchen is the definition of elegance. It has white shaker cabinets with satin gold pulls topped with white quartz counters. The matching white quartz backsplash provides a clean look. The center piece of the room is the large island! With seating for four, the deep blue island is loaded with storage and has a drawer microwave. For a special touch on the white quartz counter, we used an extra thick quartz slab. The striking gold pendants are from Ferguson Lighting.
Sleek and contemporary, this beautiful home is located in Villanova, PA. Blue, white and gold are the palette of this transitional design. With custom touches and an emphasis on flow and an open floor plan, the renovation included the kitchen, family room, butler’s pantry, mudroom, two powder rooms and floors.
Rudloff Custom Builders has won Best of Houzz for Customer Service in 2014, 2015 2016, 2017 and 2019. We also were voted Best of Design in 2016, 2017, 2018, 2019 which only 2% of professionals receive. Rudloff Custom Builders has been featured on Houzz in their Kitchen of the Week, What to Know About Using Reclaimed Wood in the Kitchen as well as included in their Bathroom WorkBook article. We are a full service, certified remodeling company that covers all of the Philadelphia suburban area. This business, like most others, developed from a friendship of young entrepreneurs who wanted to make a difference in their clients’ lives, one household at a time. This relationship between partners is much more than a friendship. Edward and Stephen Rudloff are brothers who have renovated and built custom homes together paying close attention to detail. They are carpenters by trade and understand concept and execution. Rudloff Custom Builders will provide services for you with the highest level of professionalism, quality, detail, punctuality and craftsmanship, every step of the way along our journey together.
Specializing in residential construction allows us to connect with our clients early in the design phase to ensure that every detail is captured as you imagined. One stop shopping is essentially what you will receive with Rudloff Custom Builders from design of your project to the construction of your dreams, executed by on-site project managers and skilled craftsmen. Our concept: envision our client’s ideas and make them a reality. Our mission: CREATING LIFETIME RELATIONSHIPS BUILT ON TRUST AND INTEGRITY.
Photo Credit: Linda McManus Images

 Joanne Palmisano Design
A visually sumptuous idea book, showcasing an eclectic array of interior design possibilities using salvaged goods.
Following up on her celebrated first Salvage Secrets book, which Fine Homebuilding called “An invaluable first step in the salvage-for-design journey,” here salvage design guru Joanne Palmisano takes readers further, exploring a wealth of smaller-scale interior design and decor concepts.
Bottle caps turned into a kitchen backsplash, old bed springs reinvented as candle holders, and a recycled shipping container-turned-guesthouse are just a few examples of the innovative repurposing of second-hand items that readers will discover. From retro and modern to classic, “cottage,” and urban chic, Palmisano takes readers on a sumptuous visual journey featuring unique salvage ideas in an eclectic array of styles, for every room in the house—kitchens and dining rooms, bedrooms and bathrooms, living rooms and dens, and entryways and outdoor areas.
The journey continues with a sampling of cutting-edge retail spaces, hotels, cafes, and boutiques across the country that incorporate salvage into their designs, such as Industrie Denim in San Francisco, Stowe Mountain Lodge in Stowe, Vermont, and Rejuvenation in Portland. Profiles of thirteen “salvage success stories” are also included, showcasing the imaginative designs of creative homeowners. And lastly, fourteen easy, do-it-yourself projects are included at the back of the book (with step-by-step instructions), not to mention a comprehensive “Where to Find Salvage” resource section.
Packed with over 350 color photos, Salvage Secrets Design & Decor offers a trove of salvage ideas to inspire, proving that you need look no further than your local rebuild center, architectural salvage shop, or flea market to transform your living space.
Susan Teare Photography
Book: Salvage Secrets Design & Décor
Kitchen Design: Jane Coslick

 The Kitchen Place
A small 2nd floor laundry room was added to this 1910 home during a master suite addition. The linen closet (see painted white doors left) was double sided (peninsula tall pantry cabinet) to the master suite bathroom for ease of folding and storing bathroom towels. Stacked metal shelves held a laundry basket for each member of the household. A custom tile shower pan was installed to catch any potential leaks or plumbing issues that may occur down the road....and prevent ceiling damage in rooms beneath. The shelf above holds a steam generator for the walk in shower in the adjacent master bathroom.
 JOURNEY HOME INTERIORS

Beach style l-shaped light wood floor and beige floor kitchen photo in San Francisco with recessed-panel cabinets, white cabinets, white backsplash, paneled appliances and white countertops
 42 North | DESIGN…at your doorstep®
Ashley Avila Photography

Inspiration for a transitional single-wall dark wood floor and brown floor wet bar remodel in Grand Rapids with an undermount sink, shaker cabinets, dark wood cabinets and brown backsplash
Inspiration for a transitional single-wall dark wood floor and brown floor wet bar remodel in Grand Rapids with an undermount sink, shaker cabinets, dark wood cabinets and brown backsplash



Inspiration for a mid-sized transitional single-wall dark wood floor and brown floor wet bar remodel in San Francisco with dark wood cabinets, mirror backsplash, marble countertops, multicolored backsplash and recessed-panel cabinets
 JOURNEY HOME INTERIORS
Daniel Blue Photography
Example of a large transitional medium tone wood floor and brown floor kitchen design in San Francisco with an undermount sink, shaker cabinets, white cabinets, quartzite countertops, gray backsplash, glass tile backsplash, stainless steel appliances and an island
Example of a large transitional medium tone wood floor and brown floor kitchen design in San Francisco with an undermount sink, shaker cabinets, white cabinets, quartzite countertops, gray backsplash, glass tile backsplash, stainless steel appliances and an island
 Karr Bick Kitchen and Bath
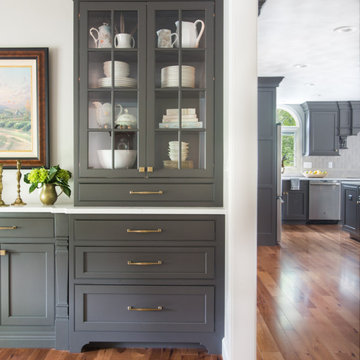
Mid-sized transitional medium tone wood floor and brown floor kitchen photo in St Louis with an undermount sink, flat-panel cabinets, gray cabinets, quartz countertops, beige backsplash, ceramic backsplash, paneled appliances, an island and white countertops

 Plain & Posh
This large kitchen was desperately needing a refresh. It was far to traditional for the homeowners taste. Additionally, there was no direct path to the dining room as you needed to enter through a butlers pantry. I opened up two doorways into the kitchen from the dining room, which allowed natural light to flow in. The former butlers pantry was then sealed up and became part of the formerly to small pantry. The homeowners now have a 13' long walk through pantry, accessible from both the new bar area and the kitchen.

Sponsored
Columbus, OH

Hope Restoration & General Contracting
Columbus Design-Build, Kitchen & Bath Remodeling, Historic Renovations
 Universal Cabinetry Design
Signature Custom Cabinetry
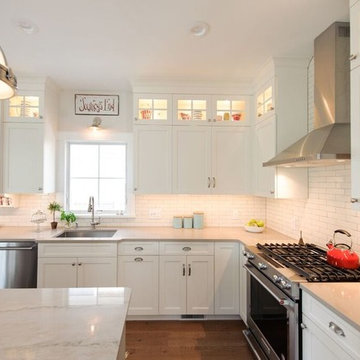
Inspiration for a coastal eat-in kitchen remodel in Philadelphia with a single-bowl sink, white cabinets, white backsplash, stainless steel appliances and an island
Inspiration for a coastal eat-in kitchen remodel in Philadelphia with a single-bowl sink, white cabinets, white backsplash, stainless steel appliances and an island
 Universal Cabinetry Design
Signature Custom Cabinetry
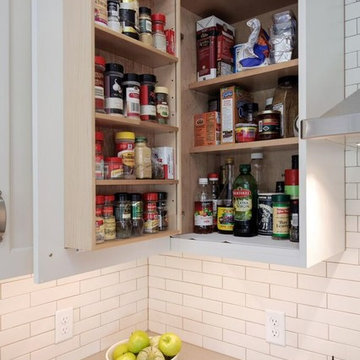
Home design - coastal home design idea in Philadelphia with a single-bowl sink, white cabinets, white backsplash, stainless steel appliances and an island
Home design - coastal home design idea in Philadelphia with a single-bowl sink, white cabinets, white backsplash, stainless steel appliances and an island
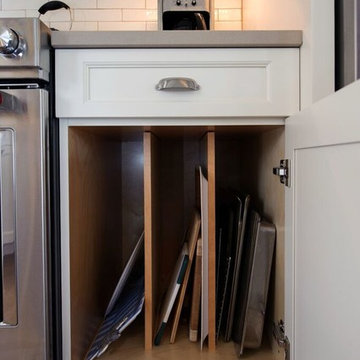 Universal Cabinetry Design
Signature Custom Cabinetry
Example of a beach style home design design in Philadelphia with a single-bowl sink, white cabinets, white backsplash, stainless steel appliances and an island
Example of a beach style home design design in Philadelphia with a single-bowl sink, white cabinets, white backsplash, stainless steel appliances and an island
1