
Search results for "Journey" in Home Design Ideas

 Pearl Remodeling
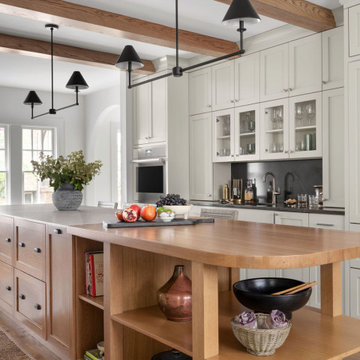
Kitchen remodels are often the most rewarding projects for a homeowner. These new homeowners are starting their journey towards their dream house. Their journey began with this beautiful kitchen remodel. We completely remodeled their kitchen to make it more contemporary and add all the amenities you would expect in a modern kitchen. When we completed this kitchen the couple couldn’t have been happier. From the countertops to the cabinets we were about to give them the kitchen they envisioned. No matter what project we receive we like to see results like this! Contact us today at 1-888-977-9490

 Jay Sifford
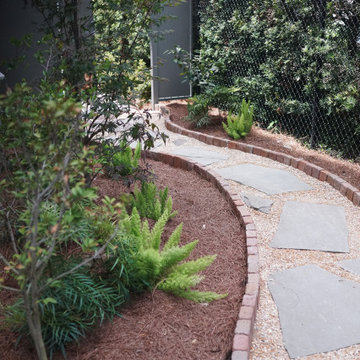
The clients wanted a functional meandering pathway from driveway to pool deck. Perennials reminiscent of the client's childhood home garden add a sense of journey referencing both space and time. Photo by Jay Sifford.
 Ola Design Studio
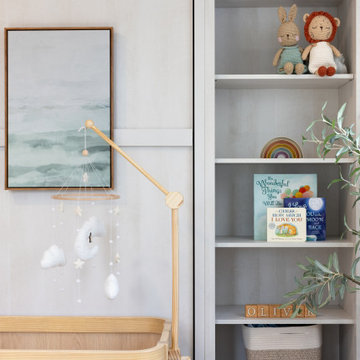
This nursery was designed as the starting point for a beautiful journey—a space where memories will be made, and where the adventure of growing up begins. With love and care, we blended soft pastels, cozy textures, and playful details to create a warm and inviting retreat for both the baby and parents to explore and enjoy.
Find the right local pro for your project
 Amavi Design Studio
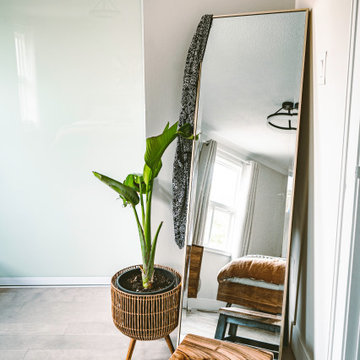
This project was a labour of love spanning over eighteen months. We worked closely with our client to create a sanctuary which represented her journey and her lifestyle. Cozy nooks with good reads, rugs brought in from India and artworks that were dear to her. One of our favourite residential projects we have completed to date!
 Amavi Design Studio
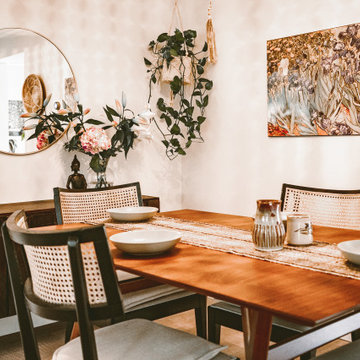
This project was a labour of love spanning over eighteen months. We worked closely with our client to create a sanctuary which represented her journey and her lifestyle. Cozy nooks with good reads, rugs brought in from India and artworks that were dear to her. One of our favourite residential projects we have completed to date!
 Amavi Design Studio
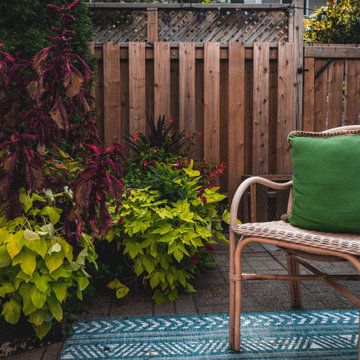
This project was a labour of love spanning over eighteen months. We worked closely with our client to create a sanctuary which represented her journey and her lifestyle. Cozy nooks with good reads, rugs brought in from India and artworks that were dear to her. One of our favourite residential projects we have completed to date!

 FOUR POINT DESIGN BUILD INC
DESIGN BUILD REMODEL | Tween Bedroom Transformation | FOUR POINT DESIGN BUILD INC | Part Twelve
This completely transformed 3,500+ sf family dream home sits atop the gorgeous hills of Calabasas, CA and celebrates the strategic and eclectic merging of contemporary and mid-century modern styles with the earthy touches of a world traveler!
AS SEEN IN Better Homes and Gardens | BEFORE & AFTER | 10 page feature and COVER | Spring 2016
To see more of this fantastic transformation, watch for the launch of our NEW website and blog THE FOUR POINT REPORT, where we celebrate this and other incredible design build journey! Launching September 2016.
Photography by Riley Jamison
#TweenBedroom #remodel #LAinteriordesigner #builder #dreamproject #oneinamillion
 Trim Tech Designs
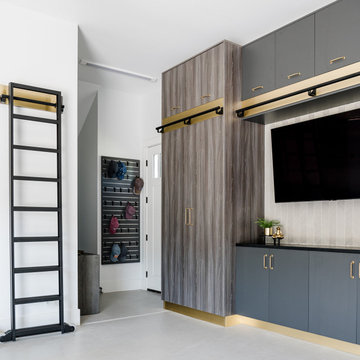
Tall cabinets are ideal for utilizing wasted space, but can be hard to access. Our designers found a creative solution by adding a custom sliding ladder & ladder rail, opening up a world of possibility.
We’re up for a challenge & ready when you are. Submit an inquiry through our info page to start your remodel journey!?
 Shoshi Designs
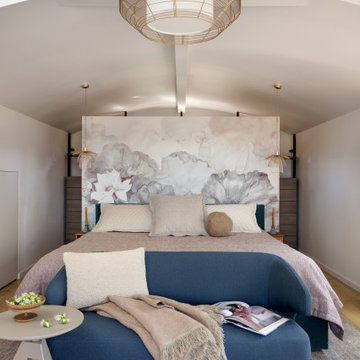
Embark on a visual journey through our latest bedroom remodel! Witness the stunning transformation as a once ordinary space evolves into a dreamy haven. The focal point? A mesmerizing wallpaper headboard that sets the playful tone. But the magic doesn't stop there – discover the hidden gem behind it, a meticulously designed walk-in closet, adding both charm and functionality to this extraordinary makeover.
 Georgia Lindsay Garden Design
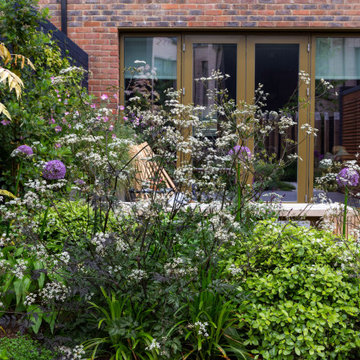
Height and structure help to add mystery and a journey through the planting.
Photo of a small modern drought-tolerant and full sun backyard landscaping in London for summer.
Photo of a small modern drought-tolerant and full sun backyard landscaping in London for summer.
 Boxwood Avenue
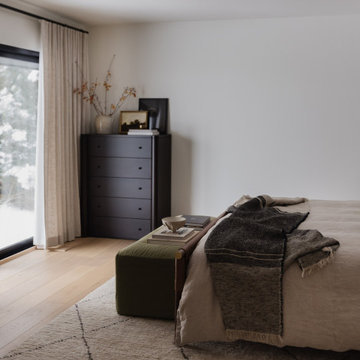
Step into the timeless elegance of our Midcentury Modern Bedroom Oasis, where sleek lines, organic forms, and sophisticated simplicity converge. Our meticulously crafted bedroom design showcases a low-profile bed with tapered legs, complemented by warm natural wood tones and iconic midcentury lighting fixtures like the Sputnik chandelier, all accented by geometric patterns and vibrant colors. This space is not just a room; it's a journey into midcentury design where comfort meets classic aesthetics, offering inspiration for those seeking to infuse their home with midcentury modern style. Discover the perfect blend of classic design elements and contemporary comfort, creating a sanctuary that transcends time.

 Direct Plus Inc
The mystery of new destinations. The excitement of discovery. This is a unique collection with a sense of adventure. It is a relaxed, traditional look inspired by british colonial style, with a hint of campaign and a whisper of safari. The evocative designs provide the sense of a well traveled life, of items hand selected during journeys around the glove. Each piece is crafted as a one of a kind find, yet the eclectic collection coordinates beautifully. Travel the world without ever leaving home.

 One Week Bath, Inc.
Meg Moreta is an inspirational One Week Bath™ Customer. She shared with us that she had One Week Bath™ remodel her two bathrooms to “wipe away the memories of her debilitating bout with cancer.” Ongoing radiation and chemotherapy had left Meg spending much of her time being ill in her bathroom. We are so proud and honored to be included in her journey to recovery… part of that emotional recovery involved erasing the past and creating two new beautiful bathrooms that represent a fresh and healthy new start.
Meg Moreta hired One Week Bath Customer to remodel her bathWe’d like to share Meg’s story with you. I think you’ll find it enlightening and also hope that her journey will help others avoid the unnecessary trauma she experienced. Thankfully, Meg is now a five year cancer survivor in complete remission, and the mother of two beautiful little girls, Gabrielle, age 7 and Madeline, age 5.

 Rudloff Custom Builders
We custom made these built in cubbies. They have storage nooks, coat hooks, and beadboard back capped with a top rail. We added a small wood doorstop on the lower right to prevent the door from banging into piece.
After tearing down this home's existing addition, we set out to create a new addition with a modern farmhouse feel that still blended seamlessly with the original house. The addition includes a kitchen great room, laundry room and sitting room. Outside, we perfectly aligned the cupola on top of the roof, with the upper story windows and those with the lower windows, giving the addition a clean and crisp look. Using granite from Chester County, mica schist stone and hardy plank siding on the exterior walls helped the addition to blend in seamlessly with the original house. Inside, we customized each new space by paying close attention to the little details. Reclaimed wood for the mantle and shelving, sleek and subtle lighting under the reclaimed shelves, unique wall and floor tile, recessed outlets in the island, walnut trim on the hood, paneled appliances, and repeating materials in a symmetrical way work together to give the interior a sophisticated yet comfortable feel.
Rudloff Custom Builders has won Best of Houzz for Customer Service in 2014, 2015 2016, 2017 and 2019. We also were voted Best of Design in 2016, 2017, 2018, 2019 which only 2% of professionals receive. Rudloff Custom Builders has been featured on Houzz in their Kitchen of the Week, What to Know About Using Reclaimed Wood in the Kitchen as well as included in their Bathroom WorkBook article. We are a full service, certified remodeling company that covers all of the Philadelphia suburban area. This business, like most others, developed from a friendship of young entrepreneurs who wanted to make a difference in their clients’ lives, one household at a time. This relationship between partners is much more than a friendship. Edward and Stephen Rudloff are brothers who have renovated and built custom homes together paying close attention to detail. They are carpenters by trade and understand concept and execution. Rudloff Custom Builders will provide services for you with the highest level of professionalism, quality, detail, punctuality and craftsmanship, every step of the way along our journey together.
Specializing in residential construction allows us to connect with our clients early in the design phase to ensure that every detail is captured as you imagined. One stop shopping is essentially what you will receive with Rudloff Custom Builders from design of your project to the construction of your dreams, executed by on-site project managers and skilled craftsmen. Our concept: envision our client’s ideas and make them a reality. Our mission: CREATING LIFETIME RELATIONSHIPS BUILT ON TRUST AND INTEGRITY.
Photo Credit: Linda McManus Images

 Shields Residential Inc.
Embark on a journey of transformation with our Farrell Palm Springs Reimagined project - a bold tear-down and remodel venture that elevates the concept of modern desert living. Nestled in the heart of Palm Springs, this project envisions the creation of a harmonious oasis by tearing down the existing structure and giving rise to a contemporary masterpiece complete with a casita and a beautiful outdoor living area. This project creates a seamless blend of indoor and outdoor spaces.
 Copper Sky Design + Remodel
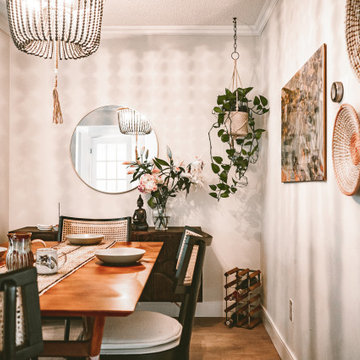
Discover the charm and elegance of our Morningside Bungalow Renovation. This delightful brick cottage, with its captivating arched doorways and brick exterior, is a masterpiece of design. Venture inside to discover a realm of tasteful renovations, from the updated master and guest bathrooms to the kids bathroom and playroom. The journey continues with a visit to the laundry room with custom shelving and storage, and a beautifully remodeled kitchen.
 Amavi Design Studio
This project was a labour of love spanning over eighteen months. We worked closely with our client to create a sanctuary which represented her journey and her lifestyle. Cozy nooks with good reads, rugs brought in from India and artworks that were dear to her. One of our favourite residential projects we have completed to date!

 Shaw Design Associates, P.A.
The central corridor that runs down the length of the house is clearly delineated. This traffic pattern creates a sense of "journey" from the back entrance/pantry area, past the kitchen, through the dining room, and into the living room. The concave crown molding creates a visual rhythm along the corridor. (Courtesy Shaw Design Associates)
 Amavi Design Studio
This project was a labour of love spanning over eighteen months. We worked closely with our client to create a sanctuary which represented her journey and her lifestyle. Cozy nooks with good reads, rugs brought in from India and artworks that were dear to her. One of our favourite residential projects we have completed to date!
 Landscape Images Ltd
Irregular flagstone steppers follow a gentle curve through pale gravel and brick-edged planting beds. The changing direction makes the narrow passage feel like a garden journey rather than a purely functional walkway.
114