Search results for "Judgmental" in Home Design Ideas
Notable decor elements include: Camerich Lazy Time sectional sofa, Room and Board Rand cocktail table, Noguchi Akari floor lamp.
Photography: Francesco Bertocci

Designed by Sharleen Gomez of Reico Kitchen & Bath in Wilmington, DE in collaboration with Gives Me Shelter, this kitchen remodeling project features the transformation of a small kitchen into a transitional style inspired design. The kitchen features Merillat Classic cabinets in the door style Spring Valley in two finishes. The perimeter cabinets features a Chiffon finish with the kitchen island in a Steel Gray finish. The kitchen countertops Silestone Lusso.
The kitchen also includes Ceramica Ribesalbes 3x12 Matte Ivory subway tile, Glazzio Frost Glass Merino Glam tile and 12x24 V-Lux LVT Marfil flooring.
“I was changing the layout of my kitchen, and other companies I spoke to couldn’t get everything I needed in the confined space. Reico made it work! I love the look of the new countertop and backsplash, and Sharleen’s picks for tile were perfect! Sharleen was a wonderful and was essential to the process. She dealt with any problems that popped up quickly and efficiently,” said the customer.
“The client’s original kitchen was tiny. The space felt cramped, outdated and it made moving around and cooking difficult. The kitchen was also surrounded by soffits that we couldn’t remove,” said Sharleen.
“We wanted to create a space that was cohesive, modernized and brought in light to an otherwise dark room. The space we created is beautiful, light and so much more functional than the original! Working with the client was wonderful and making their ideas come alive was even better. She trusted my judgement and was super involved in the process!”
Photos courtesy of Dan Williams Photography.

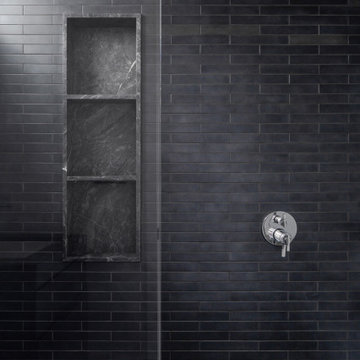
This bathroom was constructed from start to finish in an area of the the client’s basement that was not prepped for a 3-piece bathroom, so a lot of concrete floor cutting was involved. The client merely said, “I like grays and blacks,” and that was it! He trusted our judgement and asked for us to surprise him. After a meeting with our interior designer at Beaver Tile, a really unique and beautiful tile arrangement came together utilizing ceramic and porcelain tiles. With the beautiful tile “mural” on the main shower wall, the dual Delta shower heads, a corner seat, and clear glass slider doors with brushed nickel framing, our client was thrilled with the final shower design. Continuing to weave blacks and grays through the rest of the bathroom, 12”x24” ceramic and porcelain tiles were laid into the floor in a brick pattern, and a counter top of “steel gray” granite was installed on top of the white shaker vanity. The Delta brushed nickel fixtures added the final touch of coordinated color to the bathroom.
And next year? The client would like us to do his Master Bathroom and Kitchen! Photos of the final product will be added here as soon as we have them.
Find the right local pro for your project

This bathroom was constructed from start to finish in an area of the the client’s basement that was not prepped for a 3-piece bathroom, so a lot of concrete floor cutting was involved. The client merely said, “I like grays and blacks,” and that was it! He trusted our judgement and asked for us to surprise him. After a meeting with our interior designer at Beaver Tile, a really unique and beautiful tile arrangement came together utilizing ceramic and porcelain tiles. With the beautiful tile “mural” on the main shower wall, the dual Delta shower heads, a corner seat, and clear glass slider doors with brushed nickel framing, our client was thrilled with the final shower design. Continuing to weave blacks and grays through the rest of the bathroom, 12”x24” ceramic and porcelain tiles were laid into the floor in a brick pattern, and a counter top of “steel gray” granite was installed on top of the white shaker vanity. The Delta brushed nickel fixtures added the final touch of coordinated color to the bathroom.
And next year? The client would like us to do his Master Bathroom and Kitchen! Photos of the final product will be added here as soon as we have them.

This bathroom was constructed from start to finish in an area of the the client’s basement that was not prepped for a 3-piece bathroom, so a lot of concrete floor cutting was involved. The client merely said, “I like grays and blacks,” and that was it! He trusted our judgement and asked for us to surprise him. After a meeting with our interior designer at Beaver Tile, a really unique and beautiful tile arrangement came together utilizing ceramic and porcelain tiles. With the beautiful tile “mural” on the main shower wall, the dual Delta shower heads, a corner seat, and clear glass slider doors with brushed nickel framing, our client was thrilled with the final shower design. Continuing to weave blacks and grays through the rest of the bathroom, 12”x24” ceramic and porcelain tiles were laid into the floor in a brick pattern, and a counter top of “steel gray” granite was installed on top of the white shaker vanity. The Delta brushed nickel fixtures added the final touch of coordinated color to the bathroom.
And next year? The client would like us to do his Master Bathroom and Kitchen! Photos of the final product will be added here as soon as we have them.

This bathroom was constructed from start to finish in an area of the the client’s basement that was not prepped for a 3-piece bathroom, so a lot of concrete floor cutting was involved. The client merely said, “I like grays and blacks,” and that was it! He trusted our judgement and asked for us to surprise him. After a meeting with our interior designer at Beaver Tile, a really unique and beautiful tile arrangement came together utilizing ceramic and porcelain tiles. With the beautiful tile “mural” on the main shower wall, the dual Delta shower heads, a corner seat, and clear glass slider doors with brushed nickel framing, our client was thrilled with the final shower design. Continuing to weave blacks and grays through the rest of the bathroom, 12”x24” ceramic and porcelain tiles were laid into the floor in a brick pattern, and a counter top of “steel gray” granite was installed on top of the white shaker vanity. The Delta brushed nickel fixtures added the final touch of coordinated color to the bathroom.
And next year? The client would like us to do his Master Bathroom and Kitchen! Photos of the final product will be added here as soon as we have them.

Five stars isn’t enough! Our project was to reconfigure and update the main floor of a house we recently purchased that was built in 1961. We wanted to maintain some of the unique feeling it originally had but bring it up-to-date and eliminate the closed-in rooms and downright weird layout that was the result of multiple, partial remodeling projects. We began with a long wishlist of changes which also required replacement of very antiquated plumbing, electrical wiring and HVAC. We even found a fireplace that had been walled in and needed major re-construction. Many other aspects and details on this incredible list we made included an all new kitchen layout, converting a bedroom into a master closet, adding new half-bath, completely rebuilding the master bath, and adding stone, tile and custom built cabinetry. Our design plans included many fixtures and details that we specified and required professional installation and careful handling. Innovative helped us make reasonable decisions. Their skilled staff took us through a design process that made sense. There were many questions and all were answered with sincere conversation and positive – innovation – on how we could achieve our goals. Innovative provided us with professional consultants, who listened and were courteous and creative, with solid knowledge and informative judgement. When they didn’t have an answer, they did the research. They developed a comprehensive project plan that exceeded our expectations. Every item on our long list was checked-off. All agreed on work was fulfilled and they completed all this in just under four months. Innovative took care of putting together a team of skilled professional specialists who were all dedicated to make everything right. Engineering, construction, supervision, and I cannot even begin to describe how much thanks we have for the demolition crew! Our multiple, detailed project designs from Raul and professional design advice from Mindy and the connections she recommended are all of the best quality. Diego Jr., Trevor and his team kept everything on track and neat and tidy every single day and Diego Sr., Mark, Ismael, Albert, Santiago and team are true craftsmen who follow-up and make the most minuscule woodworking details perfect. The cabinets by Tim and electrical work and installation of fixtures by Kemchan Harrilal-BB and Navindra Doolratram, and Augustine and his crew on tile and stone work – all perfection. Aisling and the office crew were always responsive to our calls and requests. And of course Clark and Eric who oversaw everything and gave us the best of the best! Apologies if we didn’t get everyone on this list – you’re all great! Thank you for your hard work and dedication. We can’t thank you enough Innovative Construction – we kind of want to do it again!
Dave Hallman & Matt DeGraffenreid

This bathroom was constructed from start to finish in an area of the the client’s basement that was not prepped for a 3-piece bathroom, so a lot of concrete floor cutting was involved. The client merely said, “I like grays and blacks,” and that was it! He trusted our judgement and asked for us to surprise him. After a meeting with our interior designer at Beaver Tile, a really unique and beautiful tile arrangement came together utilizing ceramic and porcelain tiles. With the beautiful tile “mural” on the main shower wall, the dual Delta shower heads, a corner seat, and clear glass slider doors with brushed nickel framing, our client was thrilled with the final shower design. Continuing to weave blacks and grays through the rest of the bathroom, 12”x24” ceramic and porcelain tiles were laid into the floor in a brick pattern, and a counter top of “steel gray” granite was installed on top of the white shaker vanity. The Delta brushed nickel fixtures added the final touch of coordinated color to the bathroom.
And next year? The client would like us to do his Master Bathroom and Kitchen! Photos of the final product will be added here as soon as we have them.

This bathroom was constructed from start to finish in an area of the the client’s basement that was not prepped for a 3-piece bathroom, so a lot of concrete floor cutting was involved. The client merely said, “I like grays and blacks,” and that was it! He trusted our judgement and asked for us to surprise him. After a meeting with our interior designer at Beaver Tile, a really unique and beautiful tile arrangement came together utilizing ceramic and porcelain tiles. With the beautiful tile “mural” on the main shower wall, the dual Delta shower heads, a corner seat, and clear glass slider doors with brushed nickel framing, our client was thrilled with the final shower design. Continuing to weave blacks and grays through the rest of the bathroom, 12”x24” ceramic and porcelain tiles were laid into the floor in a brick pattern, and a counter top of “steel gray” granite was installed on top of the white shaker vanity. The Delta brushed nickel fixtures added the final touch of coordinated color to the bathroom.
And next year? The client would like us to do his Master Bathroom and Kitchen! Photos of the final product will be added here as soon as we have them.

This bathroom was constructed from start to finish in an area of the the client’s basement that was not prepped for a 3-piece bathroom, so a lot of concrete floor cutting was involved. The client merely said, “I like grays and blacks,” and that was it! He trusted our judgement and asked for us to surprise him. After a meeting with our interior designer at Beaver Tile, a really unique and beautiful tile arrangement came together utilizing ceramic and porcelain tiles. With the beautiful tile “mural” on the main shower wall, the dual Delta shower heads, a corner seat, and clear glass slider doors with brushed nickel framing, our client was thrilled with the final shower design. Continuing to weave blacks and grays through the rest of the bathroom, 12”x24” ceramic and porcelain tiles were laid into the floor in a brick pattern, and a counter top of “steel gray” granite was installed on top of the white shaker vanity. The Delta brushed nickel fixtures added the final touch of coordinated color to the bathroom.
And next year? The client would like us to do his Master Bathroom and Kitchen! Photos of the final product will be added here as soon as we have them.

Five stars isn’t enough! Our project was to reconfigure and update the main floor of a house we recently purchased that was built in 1961. We wanted to maintain some of the unique feeling it originally had but bring it up-to-date and eliminate the closed-in rooms and downright weird layout that was the result of multiple, partial remodeling projects. We began with a long wishlist of changes which also required replacement of very antiquated plumbing, electrical wiring and HVAC. We even found a fireplace that had been walled in and needed major re-construction. Many other aspects and details on this incredible list we made included an all new kitchen layout, converting a bedroom into a master closet, adding new half-bath, completely rebuilding the master bath, and adding stone, tile and custom built cabinetry. Our design plans included many fixtures and details that we specified and required professional installation and careful handling. Innovative helped us make reasonable decisions. Their skilled staff took us through a design process that made sense. There were many questions and all were answered with sincere conversation and positive – innovation – on how we could achieve our goals. Innovative provided us with professional consultants, who listened and were courteous and creative, with solid knowledge and informative judgement. When they didn’t have an answer, they did the research. They developed a comprehensive project plan that exceeded our expectations. Every item on our long list was checked-off. All agreed on work was fulfilled and they completed all this in just under four months. Innovative took care of putting together a team of skilled professional specialists who were all dedicated to make everything right. Engineering, construction, supervision, and I cannot even begin to describe how much thanks we have for the demolition crew! Our multiple, detailed project designs from Raul and professional design advice from Mindy and the connections she recommended are all of the best quality. Diego Jr., Trevor and his team kept everything on track and neat and tidy every single day and Diego Sr., Mark, Ismael, Albert, Santiago and team are true craftsmen who follow-up and make the most minuscule woodworking details perfect. The cabinets by Tim and electrical work and installation of fixtures by Kemchan Harrilal-BB and Navindra Doolratram, and Augustine and his crew on tile and stone work – all perfection. Aisling and the office crew were always responsive to our calls and requests. And of course Clark and Eric who oversaw everything and gave us the best of the best! Apologies if we didn’t get everyone on this list – you’re all great! Thank you for your hard work and dedication. We can’t thank you enough Innovative Construction – we kind of want to do it again!
Dave Hallman & Matt DeGraffenreid

Lemon Remodeling Earns Diamond Certified®!
Scores Highest in Quality in Local Service Company Customer Satisfaction Study
Lemon Remodeling a design and build construction business in the bay area, has been awarded the prestigious Diamond Certified symbol after being rated highest in quality in ongoing customer satisfaction ratings performed by American Ratings Corporation.
In order to earn Diamond Certified, a local service company must apply to be rated by American Ratings Corporation (ARC) and pass each step of its twelve-step rating and certification process. ARC actually pulls a random sample of past customers from the applicant company’s files and surveys typically 100 customers by telephone. Not only do the customers rate the applicant company on a 1 to 10 scale for quality, but also they indicate their willingness to return or refer other consumers to the company. Most companies can’t pass the rating because a customer satisfaction survey score of greater than 90 on a 100 scale is required. In addition, ARC verifies liability and workers’ compensation insurance, state license status, complaint status, business practices, financial stability and legal judgment status. Additionally, ongoing customer satisfaction surveys are conducted to ensure the Diamond Certified Company is maintaining its high customer satisfaction.
“Our entire team at Lemon Remodeling is pleased to earn this prestigious award. And, it is especially gratifying because it’s based on our customers’ perception of our quality,” said the owner of Lemon Remodeling and Services.
“Personally, I’ve been focused on rating local service companies for the past 20 years and I’m always impressed at how certain organizations are so focused on satisfying their customers. Your Company Name is one of those special companies,” said the Founder and CEO of American Ratings Corporation.
About American Ratings Corporation
American Ratings Corporation’s mission is to define excellence and to identify for consumers the highest quality local companies. It rates local service companies in Northern California and awards the Diamond Certified symbol to companies rated highest in quality. It backs these companies for consumers by providing, when necessary, Diamond Certified mediation services and a money-back guarantee. For more information, visit www.diamondcertified.org or call 800-738-1138.

Designed by Sharleen Gomez of Reico Kitchen & Bath in Wilmington, DE in collaboration with Gives Me Shelter, this kitchen remodeling project features the transformation of a small kitchen into a transitional style inspired design. The kitchen features Merillat Classic cabinets in the door style Spring Valley in two finishes. The perimeter cabinets features a Chiffon finish with the kitchen island in a Steel Gray finish. The kitchen countertops Silestone Lusso.
The kitchen also includes Ceramica Ribesalbes 3x12 Matte Ivory subway tile, Glazzio Frost Glass Merino Glam tile and 12x24 V-Lux LVT Marfil flooring.
“I was changing the layout of my kitchen, and other companies I spoke to couldn’t get everything I needed in the confined space. Reico made it work! I love the look of the new countertop and backsplash, and Sharleen’s picks for tile were perfect! Sharleen was a wonderful and was essential to the process. She dealt with any problems that popped up quickly and efficiently,” said the customer.
“The client’s original kitchen was tiny. The space felt cramped, outdated and it made moving around and cooking difficult. The kitchen was also surrounded by soffits that we couldn’t remove,” said Sharleen.
“We wanted to create a space that was cohesive, modernized and brought in light to an otherwise dark room. The space we created is beautiful, light and so much more functional than the original! Working with the client was wonderful and making their ideas come alive was even better. She trusted my judgement and was super involved in the process!”
Photos courtesy of Dan Williams Photography.

Designed by Sharleen Gomez of Reico Kitchen & Bath in Wilmington, DE in collaboration with Gives Me Shelter, this kitchen remodeling project features the transformation of a small kitchen into a transitional style inspired design. The kitchen features Merillat Classic cabinets in the door style Spring Valley in two finishes. The perimeter cabinets features a Chiffon finish with the kitchen island in a Steel Gray finish. The kitchen countertops Silestone Lusso.
The kitchen also includes Ceramica Ribesalbes 3x12 Matte Ivory subway tile, Glazzio Frost Glass Merino Glam tile and 12x24 V-Lux LVT Marfil flooring.
“I was changing the layout of my kitchen, and other companies I spoke to couldn’t get everything I needed in the confined space. Reico made it work! I love the look of the new countertop and backsplash, and Sharleen’s picks for tile were perfect! Sharleen was a wonderful and was essential to the process. She dealt with any problems that popped up quickly and efficiently,” said the customer.
“The client’s original kitchen was tiny. The space felt cramped, outdated and it made moving around and cooking difficult. The kitchen was also surrounded by soffits that we couldn’t remove,” said Sharleen.
“We wanted to create a space that was cohesive, modernized and brought in light to an otherwise dark room. The space we created is beautiful, light and so much more functional than the original! Working with the client was wonderful and making their ideas come alive was even better. She trusted my judgement and was super involved in the process!”
Photos courtesy of Dan Williams Photography.

This bathroom was constructed from start to finish in an area of the the client’s basement that was not prepped for a 3-piece bathroom, so a lot of concrete floor cutting was involved. The client merely said, “I like grays and blacks,” and that was it! He trusted our judgement and asked for us to surprise him. After a meeting with our interior designer at Beaver Tile, a really unique and beautiful tile arrangement came together utilizing ceramic and porcelain tiles. With the beautiful tile “mural” on the main shower wall, the dual Delta shower heads, a corner seat, and clear glass slider doors with brushed nickel framing, our client was thrilled with the final shower design. Continuing to weave blacks and grays through the rest of the bathroom, 12”x24” ceramic and porcelain tiles were laid into the floor in a brick pattern, and a counter top of “steel gray” granite was installed on top of the white shaker vanity. The Delta brushed nickel fixtures added the final touch of coordinated color to the bathroom.
And next year? The client would like us to do his Master Bathroom and Kitchen! Photos of the final product will be added here as soon as we have them.

Designed by Sharleen Gomez of Reico Kitchen & Bath in Wilmington, DE in collaboration with Gives Me Shelter, this kitchen remodeling project features the transformation of a small kitchen into a transitional style inspired design. The kitchen features Merillat Classic cabinets in the door style Spring Valley in two finishes. The perimeter cabinets features a Chiffon finish with the kitchen island in a Steel Gray finish. The kitchen countertops Silestone Lusso.
The kitchen also includes Ceramica Ribesalbes 3x12 Matte Ivory subway tile, Glazzio Frost Glass Merino Glam tile and 12x24 V-Lux LVT Marfil flooring.
“I was changing the layout of my kitchen, and other companies I spoke to couldn’t get everything I needed in the confined space. Reico made it work! I love the look of the new countertop and backsplash, and Sharleen’s picks for tile were perfect! Sharleen was a wonderful and was essential to the process. She dealt with any problems that popped up quickly and efficiently,” said the customer.
“The client’s original kitchen was tiny. The space felt cramped, outdated and it made moving around and cooking difficult. The kitchen was also surrounded by soffits that we couldn’t remove,” said Sharleen.
“We wanted to create a space that was cohesive, modernized and brought in light to an otherwise dark room. The space we created is beautiful, light and so much more functional than the original! Working with the client was wonderful and making their ideas come alive was even better. She trusted my judgement and was super involved in the process!”
Photos courtesy of Dan Williams Photography.

TV Stand Size Guide- Searching through an array of TV stand sizes doesn’t have to feel tricky. These tips make it easy to set up the perfect entertainment center, so that you can sit back, relax and enjoy the show – no matter what screen it’s playing on!
Step 1: Find the Actual Width of a TV
Step 2: Find the TV Stand Height
Step 3: Find the TV Stand Width
Expert Tip: The recommended TV viewing distance is about double your screen size. For example, if you have a 54-inch TV, place the TV and stand at least 108 inches from the viewing area.
Please note that because the size of the frame around the TV screen varies from manufacturer to manufacturer, the above chart is meant to be taken only as a general recommendation and not a strict guideline. Always use sound judgment when arranging TVs, TV stands and other heavy furniture items!
.
.
.
For more information and prices please call on:
Tel: +971 4 343 53 95
Interior Design / Sales Consultant:
Fathima: +971 56 938 23 63S
Soufiya: +971556327760
Retail Sales:
Haytham: +971 52 645 71 54
or Email us on info@ambiancefurnitures.com
Our Timings are:
Weekdays 09.30 AM to 9.00 PM
Fridays: 4.00 PM to 9.00 PM
Our Address: Umm Hurair Street, Karama
Dubai, UAE.
#2020 #ambiance #furniture #architecture #interiors #furnishings #sofa #home #decor #dubai #dubaifurniture #dubaifurniturecompany #creative #design #leathersofa #vintage #coffeetable #homedecor #vibes #aesthetic #mydubai #classic #classicfurniture #classicdesign #classicinteriors

Five stars isn’t enough! Our project was to reconfigure and update the main floor of a house we recently purchased that was built in 1961. We wanted to maintain some of the unique feeling it originally had but bring it up-to-date and eliminate the closed-in rooms and downright weird layout that was the result of multiple, partial remodeling projects. We began with a long wishlist of changes which also required replacement of very antiquated plumbing, electrical wiring and HVAC. We even found a fireplace that had been walled in and needed major re-construction. Many other aspects and details on this incredible list we made included an all new kitchen layout, converting a bedroom into a master closet, adding new half-bath, completely rebuilding the master bath, and adding stone, tile and custom built cabinetry. Our design plans included many fixtures and details that we specified and required professional installation and careful handling. Innovative helped us make reasonable decisions. Their skilled staff took us through a design process that made sense. There were many questions and all were answered with sincere conversation and positive – innovation – on how we could achieve our goals. Innovative provided us with professional consultants, who listened and were courteous and creative, with solid knowledge and informative judgement. When they didn’t have an answer, they did the research. They developed a comprehensive project plan that exceeded our expectations. Every item on our long list was checked-off. All agreed on work was fulfilled and they completed all this in just under four months. Innovative took care of putting together a team of skilled professional specialists who were all dedicated to make everything right. Engineering, construction, supervision, and I cannot even begin to describe how much thanks we have for the demolition crew! Our multiple, detailed project designs from Raul and professional design advice from Mindy and the connections she recommended are all of the best quality. Diego Jr., Trevor and his team kept everything on track and neat and tidy every single day and Diego Sr., Mark, Ismael, Albert, Santiago and team are true craftsmen who follow-up and make the most minuscule woodworking details perfect. The cabinets by Tim and electrical work and installation of fixtures by Kemchan Harrilal-BB and Navindra Doolratram, and Augustine and his crew on tile and stone work – all perfection. Aisling and the office crew were always responsive to our calls and requests. And of course Clark and Eric who oversaw everything and gave us the best of the best! Apologies if we didn’t get everyone on this list – you’re all great! Thank you for your hard work and dedication. We can’t thank you enough Innovative Construction – we kind of want to do it again!
Dave Hallman & Matt DeGraffenreid

Designed by Sharleen Gomez of Reico Kitchen & Bath in Wilmington, DE in collaboration with Gives Me Shelter, this kitchen remodeling project features the transformation of a small kitchen into a transitional style inspired design. The kitchen features Merillat Classic cabinets in the door style Spring Valley in two finishes. The perimeter cabinets features a Chiffon finish with the kitchen island in a Steel Gray finish. The kitchen countertops Silestone Lusso.
The kitchen also includes Ceramica Ribesalbes 3x12 Matte Ivory subway tile, Glazzio Frost Glass Merino Glam tile and 12x24 V-Lux LVT Marfil flooring.
“I was changing the layout of my kitchen, and other companies I spoke to couldn’t get everything I needed in the confined space. Reico made it work! I love the look of the new countertop and backsplash, and Sharleen’s picks for tile were perfect! Sharleen was a wonderful and was essential to the process. She dealt with any problems that popped up quickly and efficiently,” said the customer.
“The client’s original kitchen was tiny. The space felt cramped, outdated and it made moving around and cooking difficult. The kitchen was also surrounded by soffits that we couldn’t remove,” said Sharleen.
“We wanted to create a space that was cohesive, modernized and brought in light to an otherwise dark room. The space we created is beautiful, light and so much more functional than the original! Working with the client was wonderful and making their ideas come alive was even better. She trusted my judgement and was super involved in the process!”
Photos courtesy of Dan Williams Photography.

Example of a large trendy open concept beige floor living room design in Vancouver with white walls, a standard fireplace and a metal fireplace
6