
Search results for "Junior learning" in Home Design Ideas

 Blansfield Builders, Inc.
Jim Fuhrmann, Beinfield Architecture PC
Mid-sized farmhouse light wood floor bedroom photo in New York with white walls
Mid-sized farmhouse light wood floor bedroom photo in New York with white walls


 529 Design Studio, LLC
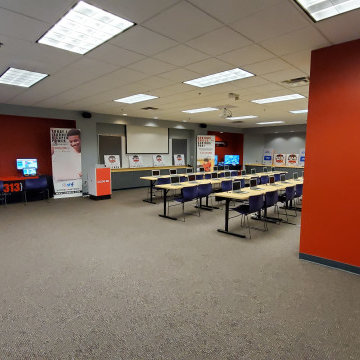
This space was utilized for the first CODE313 space located above Junior Achievement Detroit. Youth ages 7-17 learned about STEM careers and much more! Coding, drones, gaming, VR, and much more! With minimal time and budget, we had to make this space open and fun for the youth and staff!
Find the right local pro for your project
 529 Design Studio, LLC
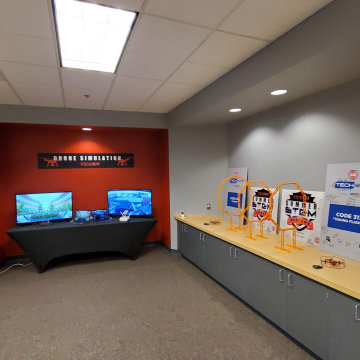
This space was utilized for the first CODE313 space located above Junior Achievement Detroit. Youth ages 7-17 learned about STEM careers and much more! Coding, drones, gaming, VR, and much more! With minimal time and budget, we had to make this space open and fun for the youth and staff!
 529 Design Studio, LLC
This space was utilized for the first CODE313 space located above Junior Achievement Detroit. Youth ages 7-17 learned about STEM careers and much more! Coding, drones, gaming, VR, and much more! With minimal time and budget, we had to make this space open and fun for the youth and staff!
 529 Design Studio, LLC
This space was utilized for the first CODE313 space located above Junior Achievement Detroit. Youth ages 7-17 learned about STEM careers and much more! Coding, drones, gaming, VR, and much more! With minimal time and budget, we had to make this space open and fun for the youth and staff!


 M+A Architecture Studio
Example of a small trendy medium tone wood floor family room library design in Houston

 Dragonfly Tile & Stone Works, Inc.
Traditional bath with white handmade ceramic subway tile and white and black basketweave floor. Tile design and installation by Dragonfly Tile & Stone Works, Inc.
 Makayla King
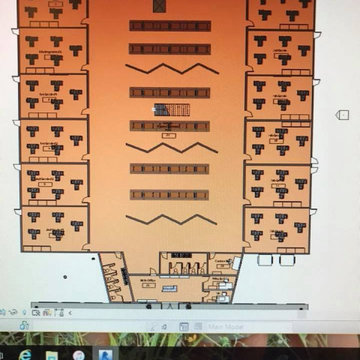
This project was during my junior year of high school where I was enrolled in Interior Design for the whole school year. In this class we learned about the Interior parts of a building and how to apply each type of floor plan in a building: electrical, plumbing, ect.
This picture is of the first level floor plan. Here on either side there are classrooms for each grade, specifically 2 per grade. In the middle of the floor plan is the cafeteria/common space. To add more of a fun and creative element to the cafeteria, I added folding walls to separate every 2 lunch benches, but they can also be moved around due to being on wheels.
The front office, that consists of the principals office, bathrooms and the nurses office is on the 'bottom' of this picture.


 m monroe design
Dylan Chandler
Inspiration for a mid-sized modern gender-neutral medium tone wood floor and brown floor playroom remodel in New York with beige walls
Inspiration for a mid-sized modern gender-neutral medium tone wood floor and brown floor playroom remodel in New York with beige walls


 Formica Group
3036 Gray ChalkAble™ provides a dark matte finish; perfect for anything from writing schedule reminders on a mudroom wall, to balancing a checkbook on a home office desk, to helping a child learn how to write the alphabet, directly on the kitchen table. Order a free sample, now.

 Flooret
Classic Oak Elegance. Arden provides a timeless template with which to define your space. We designed the grain pattern to have just a hint of rustic, but it is still clean enough that you can convincingly use it in a modern setting.
The most important specification for determining the durability of vinyl flooring is the thickness of the wear-layer. The best wear-layers are made of thick, clear virgin PVC, which covers the paper print-film that gives the floor its unique appearance. Once the wear-layer wears through, the paper is damaged and the floor will need replacement.
Most vinyl floors come with a 8-12 mil wear-layer (0.2-3 mm). The top commercial specs in the industry are higher, at 20-22 mil (0.5 mm). A select few manufacturers offer a “super” commercial spec of 28 mil (0.7 mm).
For Modin, we decided to set a new standard: 40 mil (1.0 mm) of premium virgin PVC. This allows us to offer an industry-leading 20 year Commercial Warranty (Lifetime Residential), compared to nearly all other commercial vinyl floors’ 10 year Commercial Warranty.
Beyond our superior wear-layer, we also use a patented click mechanism for superior hold, and a ceramic-bead coating.
SIZE MATTERS
Wider and longer planks create a sense of space and luxury. Most vinyl floors come in 6” or 7” widths, and 36” or 48” lengths.
For Modin, we designed our planks to be 9” wide, and 60” long. This extra large size allows our gorgeous designs to be fully expressed.
DETAILS THAT COUNT
We made sure to get all the details right. Real texture, to create the feel of wire-brushed wood. Low sheen level, to ensure a natural look that wears well over time. 4-sided bevels, to more accurately emulate the look of real planks. When added together they help create the unique look that is Modin.
DESIGNS THAT INSPIRE
We spent nearly a year just focusing on our designs, to ensure they provide the right mix of color and depth. Focusing on timeless wire-brush and European Oak styles, as well as more contemporary modern washes, our collection offers truly beautiful design that is both functional and inspiring.

 Highland Builders LLC
Powder room with glam geometric wallpaper complimented with a vessel sink rustic vanity with riveted hardware. Counter top is quartz Viatera - Truffle. Mirror framed wall mirror.
Ryan Hainey


 Ky-Kan Coatings
Concrete can be made to look like any substance. Tile, stone, wood, brick, etc. With unlimited color options, Ky-Kan Coatings can transform any room in your home or business using lightweight, beautiful concrete.

 Moderne Builders
Gorgeous master bath with dramatic retro "wave" tile. Peak Photography
Example of a 1950s bathroom design in Los Angeles
Example of a 1950s bathroom design in Los Angeles
1