
Search results for "Juniors" in Home Design Ideas

 katrina3511
Mudroom entry for the Hampton Junior Jr.
Inspiration for a mid-sized craftsman ceramic tile and beige floor mudroom remodel with yellow walls
Inspiration for a mid-sized craftsman ceramic tile and beige floor mudroom remodel with yellow walls
 katrina3511
Front exterior elevation for our Hampton Junior Jr.
Inspiration for a large craftsman beige one-story stucco house exterior remodel with a shingle roof
Inspiration for a large craftsman beige one-story stucco house exterior remodel with a shingle roof
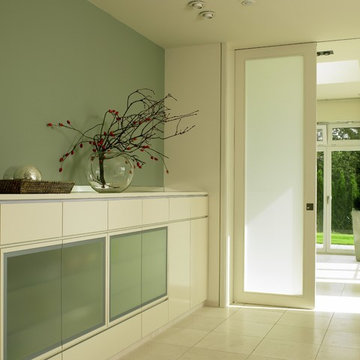
 Hawa Sliding Solutions - North America
HAWA-Junior 80-120 utilizes the HAWA-Adapto 80-120 profile for a flush installation in concreted ceilings. Hawa products are available through distributors across the U.S.
Find the right local pro for your project

 Michael P. Design
Nursery created for The Buffalo Junior League Show House in 2011
Nursery - bedroom contemporary nursery idea in New York
Nursery - bedroom contemporary nursery idea in New York
 Michael P. Design
Nursery created for The Buffalo Junior League Show House in 2011
Inspiration for a bedroom contemporary medium tone wood floor nursery remodel in New York with white walls
Inspiration for a bedroom contemporary medium tone wood floor nursery remodel in New York with white walls

 Favreau Design
A gallery wall in the Art Salon created for the Junior League of Boston Show House by Favreau Design. Photography by Michael J. Lee Fabrics and furnishings from Robert Allen
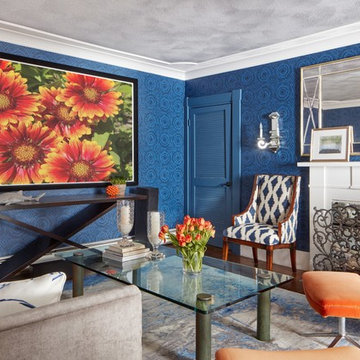
 Diana L. Frucci ASID
Corner shot of the "Family Media Room" from the 2016 Junior League Boston Shophouse. You can see in this photo the combination of mid-century modern furnishings in the chairs and sofa and the vintage coffee table with the console from Oly Studios.

 Harmony Builders LTD
Custom lockers in our Berkshire Junior will help to keep like clean and organized. The bench lid opens for additional storage.
Mid-sized arts and crafts marble floor and gray floor mudroom photo with beige walls and a white front door
Mid-sized arts and crafts marble floor and gray floor mudroom photo with beige walls and a white front door


 Favreau Design
Library in the Junior League of Boston 2016 Show House, created by Steven Favreau. Fabrics and furnishings from Robert Allen, photography by Michael J. Lee. Rug from Landry & Arcari Oriental Rugs & Carpeting.
 Favreau Design
Library in the Junior League of Boston 2016 Show House, created by Steven Favreau. Fabrics and furnishings from Robert Allen, photography by Michael J. Lee. Rug from Landry & Arcari Oriental Rugs & Carpeting.
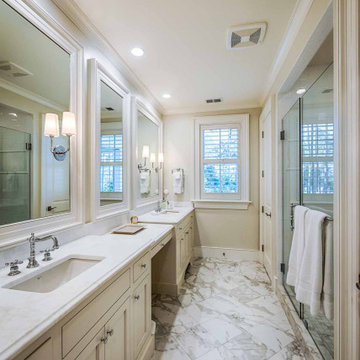
 CS Thomas Construction
Alcove shower - master marble floor, multicolored floor and double-sink alcove shower idea with shaker cabinets, white cabinets, a one-piece toilet, beige walls, an undermount sink, marble countertops, a hinged shower door, white countertops and a built-in vanity
 Harmony Builders LTD
The front entrance for our Berkshire Junior. Love the full glass front door & sidelights, it lets so much natural light into the entry.
Mid-sized arts and crafts light wood floor and gray floor foyer photo with beige walls and a white front door
Mid-sized arts and crafts light wood floor and gray floor foyer photo with beige walls and a white front door
 Harmony Builders LTD
The front entrance for our Berkshire Junior. Love the full glass front door & sidelights, it lets so much natural light into the entry.
Inspiration for a mid-sized craftsman light wood floor and gray floor foyer remodel with beige walls and a white front door
Inspiration for a mid-sized craftsman light wood floor and gray floor foyer remodel with beige walls and a white front door
 Favreau Design
View into Art Salon from the adjacent Library designed by Steven Favreau for the 2016 Junior League of Boston Show House. Fabrics and furnishings from Robert Allen, carpeting from Landry & Arcari Oriental Rugs and Carpeting, lighting from Webster & Company, and photography by Michael J. Lee.
 Harmony Builders LTD
A punch of colour adds a lot of character to the powder room in the Berkshire Junior.
Example of a small arts and crafts red tile marble floor and gray floor powder room design with shaker cabinets, white cabinets, a two-piece toilet, red walls and a pedestal sink
Example of a small arts and crafts red tile marble floor and gray floor powder room design with shaker cabinets, white cabinets, a two-piece toilet, red walls and a pedestal sink
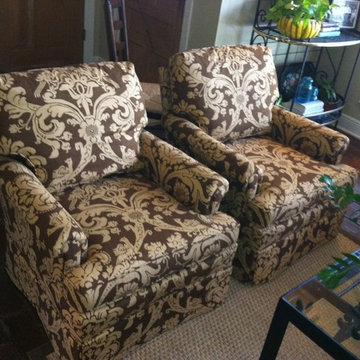

 Favreau Design
Library in the Junior League of Boston 2016 Show House, created by Steven Favreau. Fabrics and upholstered furnishings from Robert Allen, photography by Michael J. Lee. Rug from Landry & Arcari Oriental Rugs & Carpeting. Lighting from Webster & Company.

 Stone Creek Builders
Playroom - eclectic gender-neutral carpeted and multicolored floor playroom idea in New York with white walls
2