
Search results for "Juniors" in Home Design Ideas
 Monarch Kitchen Design Studio

This was the 2023 Junior League Show house- I wanted this pantry because it was a perfect space to create a hybrid space where I could picture the Friar's bringing in the fresh veggies from the yard and a place where they used to prep for big gatherings. I wanted to honor the age of the home (1890's) and have colors and fixtures that would have been period appropriate. I also painted the ceiling with a copper dry brushing technique that would have been seen back then. My personal style is in this space, it is heavy and moody and I love bold wallpaper (this is a mural). I have lovingly called my style "swamp witch chic."
 Junior Arce Diseño & Arquitectura

Main Façade
Photo by Studio archives
Example of a trendy white two-story concrete exterior home design in Other
Example of a trendy white two-story concrete exterior home design in Other
 Aardvark Architecture

A new three-story home in Palo Alto featuring 6 bedrooms and 6 bathrooms, a formal living room and dining room, and a walk-in pantry. The home opens out to the front and back with large covered patios as well as a private balcony off the upstairs primary suite.
The basement level is 12 feet tall and brightly lit on all 4 sides by lightwells and below-grade patios. The bright basement features a large open rec room and bar, a music room, a home gym, as well as a long-term guest suite.
Find the right local pro for your project
 Monarch Kitchen Design Studio
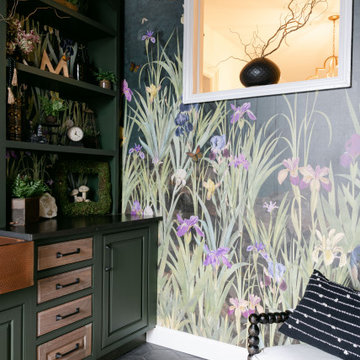
This was the 2023 Junior League Show house- I wanted this pantry because it was a perfect space to create a hybrid space where I could picture the Friar's bringing in the fresh veggies from the yard and a place where they used to prep for big gatherings. I wanted to honor the age of the home (1890's) and have colors and fixtures that would have been period appropriate. I also painted the ceiling with a copper dry brushing technique that would have been seen back then. My personal style is in this space, it is heavy and moody and I love bold wallpaper (this is a mural). I have lovingly called my style "swamp witch chic."
 NIBIO LLC

Mid-sized minimalist master blue tile and glass sheet marble floor and white floor bathroom photo in Seattle with shaker cabinets, gray cabinets, a one-piece toilet, white walls, an integrated sink, quartz countertops and white countertops
 Junior Arce Diseño & Arquitectura
Studio archives
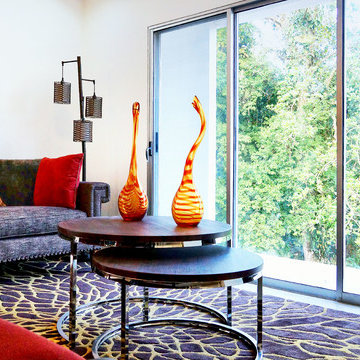
Mid-sized trendy formal and open concept carpeted living room photo in Other with white walls
Mid-sized trendy formal and open concept carpeted living room photo in Other with white walls
 Junior Arce Diseño & Arquitectura
Studio archives
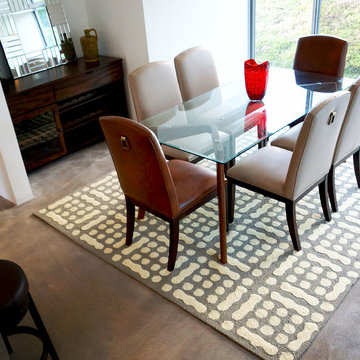
Inspiration for a transitional concrete floor great room remodel in Other with white walls
Inspiration for a transitional concrete floor great room remodel in Other with white walls
 Junior Arce Diseño & Arquitectura
Studio archives
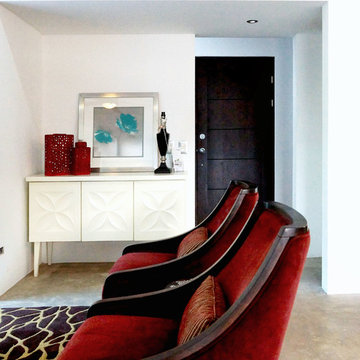
Example of a small trendy concrete floor entryway design in Other with white walls and a dark wood front door
Example of a small trendy concrete floor entryway design in Other with white walls and a dark wood front door
 Junior Arce Diseño & Arquitectura
Studio archives
Small trendy backyard outdoor kitchen deck photo in Other with no cover
Small trendy backyard outdoor kitchen deck photo in Other with no cover
 Monarch Kitchen Design Studio
This was the 2023 Junior League Show house- I wanted this pantry because it was a perfect space to create a hybrid space where I could picture the Friar's bringing in the fresh veggies from the yard and a place where they used to prep for big gatherings. I wanted to honor the age of the home (1890's) and have colors and fixtures that would have been period appropriate. I also painted the ceiling with a copper dry brushing technique that would have been seen back then. My personal style is in this space, it is heavy and moody and I love bold wallpaper (this is a mural). I have lovingly called my style "swamp witch chic."

 Harmony Builders LTD
The kitchen is open to the nook and living room in our Berkshire Junior. Making entertaining and visiting a breeze. We love how spacious this home feels and hope the clients love it as much as we loved building it for them!

 Harmony Builders LTD
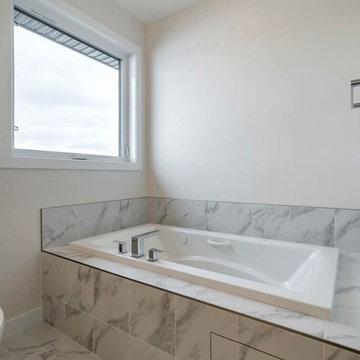
The ensuite bathroom of our Berkshire Junior features a his and hers sink with ample storage in the cabinets and counter space with a great oversized mirror. You can just catch a glimpse of the custom tile shower in the view from the mirror.
 Harmony Builders LTD

The kitchen is open to the nook and living room in our Berkshire Junior. Making entertaining and visiting a breeze. We love how spacious this home feels and hope the clients love it as much as we loved building it for them!
 Harmony Builders LTD
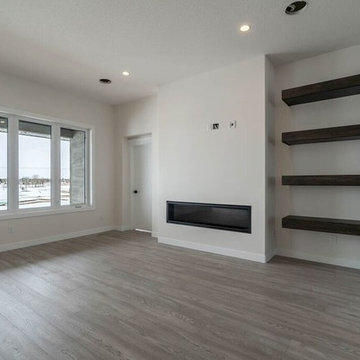
The open concept floor plan of the Berkshire Junior gives a great space where the kitchen great room and nook are all open to each other. It will make entertaining and visiting a breeze. We custom design each of our clients fireplace details too we love the clean lines of these free floating shelves that tie together with the dark stain rail with metal spindles. As well as the kitchen island and hood fan!

 MXMA Architecture & Design
The kitchen has shades of dark grey, charcoal for its countertops, kithchen island, and cabinets. The charcoal glass backsplash completes the dark look. Equipments, devices and food products are ingeniously hidden behind the charcoal lacquered panels. All the appliances are integrated and the fridge is panel-ready.
Image credits: Francis Raymond


 Thinkterior LLC
The overall brief for Iniala was to create
‘my perfect hotel’ for the owner. Each
room was to be different and each
room was to embody the very best in
contemporary art and design.
To complete the ‘perfect hotel’ the
owner wanted a special place for
children, not just a room called a
Kids Club with a few activities and a
PlayStation.
The idea for a ‘totally immersive
vacation experience for children’ was
born.
The brief was given to Thinkterior’s
Creative Director, Chris Jones was
to create a fully immersive guest
experience for children aged 3-13
years, where every day is a new
adventure.
The experience was to start at check
in and to be a lasting memory for
the junior guests lucky enough to
experience the Island of Iniala.
Junior guests arrive at Iniala and are
met by one of the 5 dedicated Kids
Hotel staff and check into their own
hotel. Each child gets a specially
designed back pack full of goodies,
including a hardback book which sets
out their adventures during their stay.
They have a choice of sleeping in a tree
house or a cave, and each evening
they have a story around the ‘camp fire’
which sets up the next day’s activities.
Within their own dedicated space,
junior guests can play, eat and sleep
as well as get involved with lots of
activities including cooking classes,
treasure hunts and they can even put
on a show for their parents at the built
in theatre.
Iniala Kids Hotel delivers the junior
guest with a six star experience,
ensuring they have the ‘best holiday
ever’ whilst their parents get some
serious relaxation at the impressive
main property.
9