
Search results for "Juniors" in Home Design Ideas
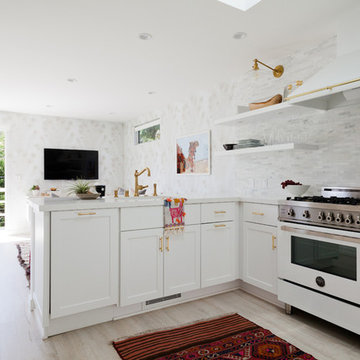
 Holst Brothers General Contractors
Mid-sized beach style u-shaped light wood floor open concept kitchen photo in Los Angeles with recessed-panel cabinets, white cabinets, marble countertops, white backsplash, porcelain backsplash, white appliances and no island
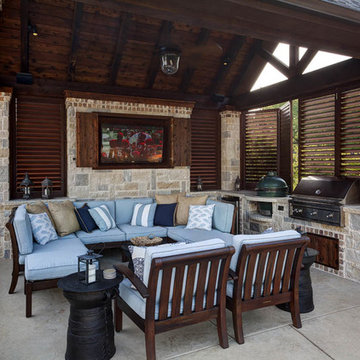
 Weatherwell Elite - Aluminum Shutters

This outdoor cabana kitchen was turned into private sanctuary once the owners added Weatherwell Elite aluminum shutters. It gave them the flexibility to block the wind and the sun glare when needed, or open up to the view. It also created some much needed privacy from their neighbors. Now they can use their cabana 365 days a year.

 LiveWell Outdoors
AFTER - Outdoor kitchen with Big Green Egg and Weber grill. The bar has a granite top and cultured stone veneer on the sides. There is plenty of stainless steel storage.
Find the right local pro for your project
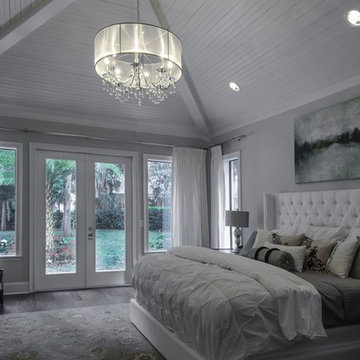
 Trend Interior Design
Master Bedroom
Trend Interior Design
Bedroom - transitional bedroom idea in Tampa
Bedroom - transitional bedroom idea in Tampa

 DeZignsByD

Tropical Teen Retreat complete with hanging hammock and relaxing ocean sounds. A real tropical getaway feel!
Inspiration for a tropical girl carpeted kids' room remodel in Seattle with blue walls
Inspiration for a tropical girl carpeted kids' room remodel in Seattle with blue walls
 Leslie Glazier @ Properties
Leslie Glazier

Inspiration for a contemporary kids' room remodel in Chicago
Inspiration for a contemporary kids' room remodel in Chicago
 Hedahl Landscape Deck & Patio

Happy dog! Loves his synthetic turf yard. Walls are Allan Block Jumbo Junior units with cap on lower wall, no cap on upper walls.
Photo of a small traditional full sun backyard stone garden path in Seattle.
Photo of a small traditional full sun backyard stone garden path in Seattle.

 Melanie Roy Design

Melanie Roy of Melanie Roy Design created a Junior Bedroom Suite in Holiday House Hamptons that has three aspects that are seamlessly integrated. Known for her Family Friendly designs, she creates a space that is Beach Glam, combining a playful palette of metallic (chrome), crystal, soothing grey and silver tones with pops of bright neon colors that are seen in the Francine Tint painting and also in touches of the bedding and accessories. Photography by Anastassios Mentis
 SummerHill Homes

3-4 beds | 2.5-3.5 baths | approx. 1,440-1,815 square feet
*Arques Place sold out in January 2017*
Located in Sunnyvale’s East Arques and N. Fair Oaks, Arques Place offers:
• 85 Townhomes
• Community Club House
• Front yard space (per location)
• Large private outdoor decks
• 2 car side by side attached garage
• Downstairs bedrooms per plan
• Proximity to work centers and major employers
• Close to restaurants, shopping, outdoor amenities and parks
• Nearby Sunnyvale Caltrain station
• Close proximity to parks include Fair Oaks Park, Martin Murphy Junior Park and Columbia Park.
• Schools include San Miguel ES, Columbia MS, Fremont HS
 Tracey Stephens Design, LLC
Wing Wong/Memories TTLherringbone

Inspiration for a mid-sized transitional slate floor and gray floor kitchen/dining room combo remodel in New York
Inspiration for a mid-sized transitional slate floor and gray floor kitchen/dining room combo remodel in New York

 Finnleo Sauna
Sauna Under a Stairway: This 2-3 person sauna includes a full-platform middle bench, custom sloped ceiling and a Junior heater through the lower bench.

 Décor Aid
Though DIY living room makeovers and bedroom redecorating can be an exciting undertaking, these projects often wind up uncompleted and with less than satisfactory results. This was the case with our client, a young professional in his early 30’s who purchased his first apartment and tried to decorate it himself. Short on interior décor ideas and unhappy with the results, he decided to hire an interior designer, turning to Décor Aid to transform his one-bedroom into a classy, adult space. Our client already had invested in several key pieces of furniture, so our Junior Designer worked closely with him to incorporate the existing furnishings into the new design and give them new life.
Though the living room boasted high ceilings, the space was narrow, so they ditched the client’s sectional in place of a sleek leather sofa with a smaller footprint. They replaced the dark gray living room paint and drab brown bedroom paint with a white wall paint color to make the apartment feel larger. Our designer introduced chrome accents, in the form of a Deco bar cart, a modern chandelier, and a campaign-style nightstand, to create a sleek, contemporary design. Leather furniture was used in both the bedroom and living room to add a masculine feel to the home refresh.

 IS Architecture

The Master Suite, three additional bedrooms and laundry room are all located on the new second floor. The first two bedrooms rooms are connected by a shared bathroom. They each have a hidden door in their closets that connects to a shared secret playroom; a bonus space created by the extra height of the garage ceiling. The third bedroom is complete with its own bathroom and walk-in closet.
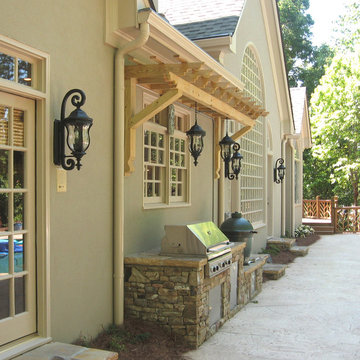
 Atlanta Decking & Fence Co., Inc.
Project designed and built by Atlanta Decking & Fence.
Inspiration for a timeless patio remodel in Atlanta
Inspiration for a timeless patio remodel in Atlanta
 Atlanta Decking & Fence Co., Inc.
Small pergola above BBQ provides charm and a great way to hang lights (which the cook appreciates!). Designed and built by Atlanta Decking & Fence.
Mid-sized elegant side yard concrete patio kitchen photo in Atlanta with a pergola
Mid-sized elegant side yard concrete patio kitchen photo in Atlanta with a pergola

Example of a mid-sized arts and crafts dark wood floor and brown floor hallway design in Denver with beige walls

 Sunset Construction & Design
Sunset Construction and Design specializes in creating residential patio retreats, outdoor kitchens with fireplaces and luxurious outdoor living rooms. Our design-build service can turn an ordinary back yard into a natural extension of your home giving you a whole new dimension for entertaining or simply unwinding at the end of the day. If you’re interested in converting a boring back yard or starting from scratch in a new home, look us up! A great patio and outdoor living area can easily be yours. Greg, Sunset Construction & Design in Fresno, CA.
52