
Search results for "Juniors" in Home Design Ideas
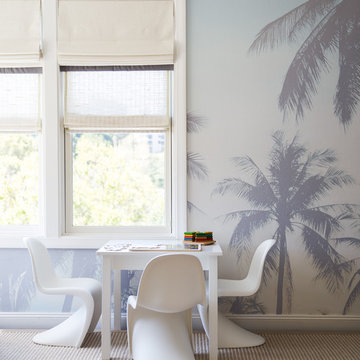

 Krista + Home
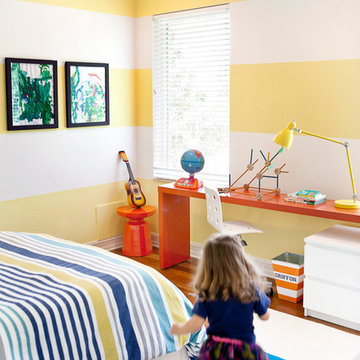
Designed by Krista Watterworth Alterman of Krista Watterworth Design Studio in Palm Beach Gardens, Florida. Photos by Jessica Glynn. In the Evergrene gated community. My 3 year old skips through her brother's bedroom. It's bright yellow stripes give it a fun feel. His artwork hangs on the walls. Lots of color!
 Decksouth

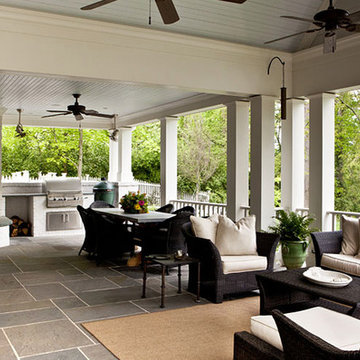
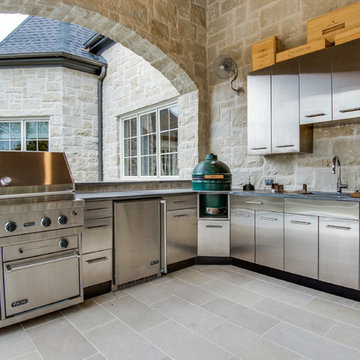
Watertight deck with arbor and flagstone patio. Features a custom kitchen with built in grill and green egg. Stone work on the bottom of the columns and kitchen.
Find the right local pro for your project
 Sonoran Gardens Landscape, Design & Construction
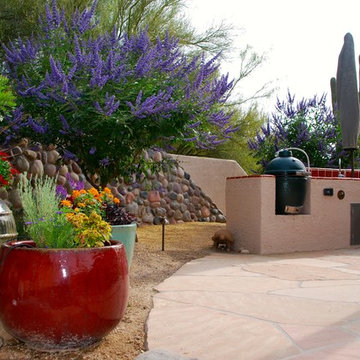
Photo of a large southwestern partial sun backyard stone landscaping in Phoenix.
 Design Anthologie, Inc.
Rebecca Read Photography

Large eclectic dark wood floor kitchen/dining room combo photo in Orlando with beige walls
Large eclectic dark wood floor kitchen/dining room combo photo in Orlando with beige walls

 Michael Davis Design & Construction
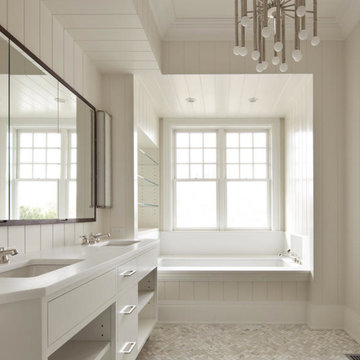
The first floor junior suite bathroom.
Example of a mid-sized transitional 3/4 marble floor and white floor alcove bathtub design in New York with flat-panel cabinets, white cabinets, a one-piece toilet, white walls, an undermount sink and quartz countertops
Example of a mid-sized transitional 3/4 marble floor and white floor alcove bathtub design in New York with flat-panel cabinets, white cabinets, a one-piece toilet, white walls, an undermount sink and quartz countertops
 Rachel Loewen Photography
Photo: Rachel Loewen © 2018 Houzz
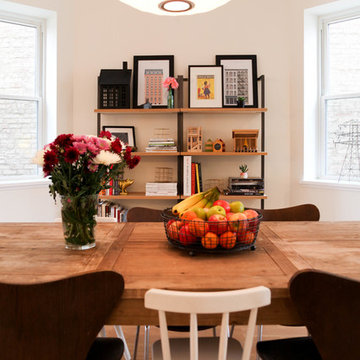
Inspiration for a scandinavian dining room remodel in Chicago
Inspiration for a scandinavian dining room remodel in Chicago
 CNY Murals
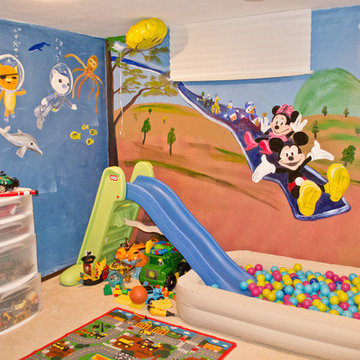
Disney themed Kid's Playroom in a basement. Featuring Mickey Mouse, Little Einsteins and The Octonauts. We also installed a playground swing into the ceiling and a slide with a ball pit. For more information and to see a video of this room, please go to www.cnymurals.com
 Witt Construction
Randall Perry Photography
Landscaping:
Mandy Springs Nursery
In ground pool:
The Pool Guys
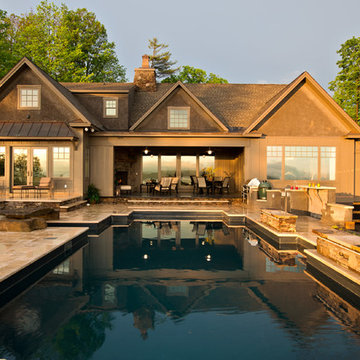
Inspiration for a rustic pool remodel in New York
Inspiration for a rustic pool remodel in New York
 Gaile Guevara
| PHOTO CREDIT |
Gaile Guevara
| BUILD & DESIGN TEAM |
Interior Design | Gaile Guevara Design Studio Ltd.
Creative Director | Gaile Guevara
Lead Designer | Hyejin Oh
Junior Designer | Foojan Kasravi
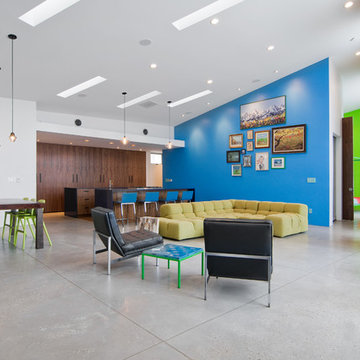
 Lucy Call
Photo: Lucy Call © 2014 Houzz
Design: Imbue Design
Trendy living room photo in Salt Lake City
Trendy living room photo in Salt Lake City

 Casa Kids
photography by Juan Lopez Gil
Small trendy girl dark wood floor kids' room photo in New York with blue walls
Small trendy girl dark wood floor kids' room photo in New York with blue walls
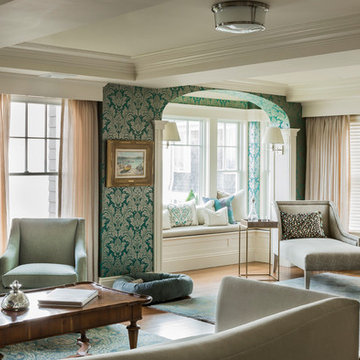
 Landry & Arcari Rugs and Carpeting
A luxurious sanctuary with views of the water. A transitional-style ikat rug, a contemporary Moroccan design rug handwoven in Nepal from Landry & Arcari. Andersen Windows & Doors, Kensington-Stobart Gallery, Lucia Lighting & Design, Moynihan Lumber, Pawsitively marblehead, Saulnier Hardwood Floors, Zimman's. Michael J. Lee Photography

 Trailside Real Estate
Two-story picture windows & vaulted ceilings make for grand living in the Backcountry. Designed with a detached garage to create more outdoor spaces, you'll enjoy a courtyard and multiple covered areas. Generous main floor master suite has a walk-in closet, separate shower & soaking tub for a spa-like feel. This home features a gourmet kitchen, custom outdoor firepit, an upstairs junior-suite, wrap around balcony & loft space, . This stunning home is available for immediate move-in at Suncadia Resort.


 Margot Hartford Photography
Photo: Margot Hartford © 2016 Houzz
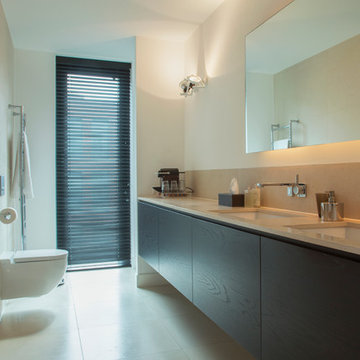
Bathroom - contemporary bathroom idea in Amsterdam
Bathroom - contemporary bathroom idea in Amsterdam
 Outdoor Kitchen, Pool & Pavers
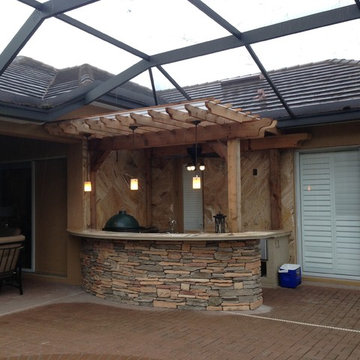
Outdoor kitchen, cedar, pergola, outdoor lights, outdoor fan, travertine, brick pavers, hibachi, teppanyaki, flat top, skillet, big green egg, cultured stone, rustic southern ledge stone, sink, ice maker, undercounter fridge, built in shelves, travertine tile backsplash, pendant lights
53