
Search results for "Justice" in Home Design Ideas

 Architectural Justice
Freestanding bathtub - large transitional master multicolored tile and glass sheet beige floor freestanding bathtub idea in Cleveland with beige walls, an undermount sink and quartzite countertops

 Justice Homes
Dedicated laundry room - large craftsman galley porcelain tile and beige floor dedicated laundry room idea in Oklahoma City with raised-panel cabinets, white cabinets, quartz countertops, gray walls and a side-by-side washer/dryer
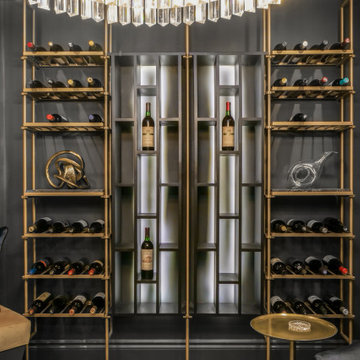 Architectural Justice
This lower level remodel transforms the basement into a sophisticated entertaining space, centered around a custom-designed home bar. Rich custom millwork and thoughtfully integrated metal accents add depth, texture, and a refined architectural feel throughout the space.
Find the right local pro for your project
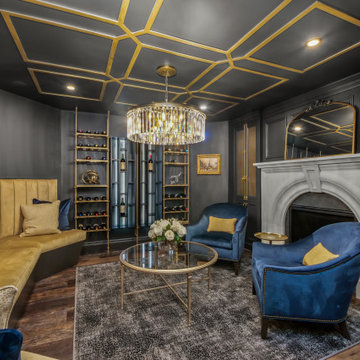 Architectural Justice
This lower level remodel transforms the basement into a sophisticated entertaining space, centered around a custom-designed home bar. Rich custom millwork and thoughtfully integrated metal accents add depth, texture, and a refined architectural feel throughout the space.


 Justice Construction Ltd.
Inspiration for a mid-sized timeless master alcove bathtub remodel in Ottawa with white walls and an integrated sink

 Justice Homes
Eat-in kitchen - large transitional u-shaped medium tone wood floor and brown floor eat-in kitchen idea in Oklahoma City with a single-bowl sink, shaker cabinets, white cabinets, quartz countertops, beige backsplash, stone tile backsplash, stainless steel appliances and an island

 Gardner Architects LLC
Photography by Ken Wyner
2101 Connecticut Avenue (c.1928), an 8-story brick and limestone Beaux Arts style building with spacious apartments, is said to have been “the finest apartment house to appear in Washington between the two World Wars.” (James M. Goode, Best Addresses, 1988.) As advertised for rent in 1928, the apartments were designed “to incorporate many details that would aid the residents in establishing a home atmosphere, one possessing charm and dignity usually found only in a private house… the character and tenancy (being) assured through careful selection of guests.” Home to Senators, Ambassadors, a Vice President and a Supreme Court Justice as well as numerous Washington socialites, the building still stands as one of the undisputed “best addresses” in Washington, DC.)
So well laid-out was this gracious 3,000 sf apartment that the basic floor plan remains unchanged from the original architect’s 1927 design. The organizing feature was, and continues to be, the grand “gallery” space in the center of the unit. Every room in the apartment can be accessed via the gallery, thus preserving it as the centerpiece of the “charm and dignity” which the original design intended. Programmatic modifications consisted of the addition of a small powder room off of the foyer, and the conversion of a corner “sun room” into a room for meditation and study. The apartment received a thorough updating of all systems, services and finishes, including a new kitchen and new bathrooms, several new built-in cabinetry units, and the consolidation of numerous small closets and passageways into more accessible and efficient storage spaces.
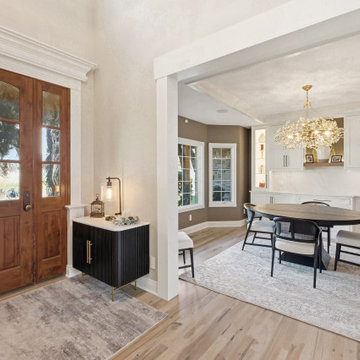 Architectural Justice
Clean lines, thoughtfully layered materials, and a cohesive color palette tie the dining space into the overall design, while still allowing it to stand on its own. The open flow enhances connectivity, making the room ideal for entertaining while maintaining a sense of warmth and intimacy.


 Justice and Wood Builders
Example of a large island style blue two-story mixed siding house exterior design in Orlando with a hip roof and a shingle roof
 Justice and Wood Builders
Example of a large transitional brown two-story mixed siding house exterior design in Orlando with a hip roof and a shingle roof
 Justice and Wood Builders
Kids' room - mid-sized transitional open concept carpeted and brown floor kids' room idea in Orlando with beige walls, no fireplace and no tv

 Moderne Builders
Gorgeous master bath with dramatic retro "wave" tile. Peak Photography
Example of a 1950s bathroom design in Los Angeles
Example of a 1950s bathroom design in Los Angeles
 Architectural Justice
Example of a large transitional master multicolored tile and glass sheet beige floor freestanding bathtub design in Cleveland with beige walls, an undermount sink and quartzite countertops
 Architectural Justice
Freestanding bathtub - large transitional master multicolored tile and glass sheet beige floor freestanding bathtub idea in Cleveland with beige walls, an undermount sink and quartzite countertops
 Justice Construction Ltd.
The original sunroom walls and floor had to be removed completed as they were rotten. The roof structure and cladding were still in good shape, so they were supported in place while the new structure was put together. Although heating was added to the sun room, it keeps its heat quite well even in the middle of winter.
Justice Construction Ltd.
70