
Search results for "Justice" in Home Design Ideas

 Justice Homes
This modern home is located in Canyon Lakes community. It has light colored brick and a double entry modern front door. The entry has a circle driveway for guests and family alike. This gorgeous home is in Oklahoma City.
 Architectural Justice
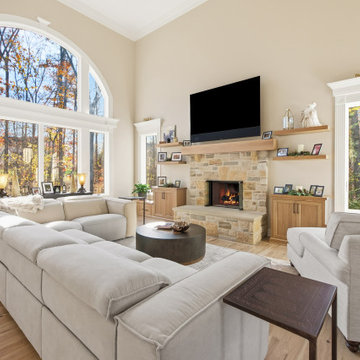
This living room was designed to be a warm and inviting centerpiece of the home, anchored by a custom fireplace feature wall with beautifully integrated built-in cabinetry on either side. The built-ins provide both functional storage and display space, creating a balanced, architectural look that enhances the overall design.
 Justice Design Group LLC
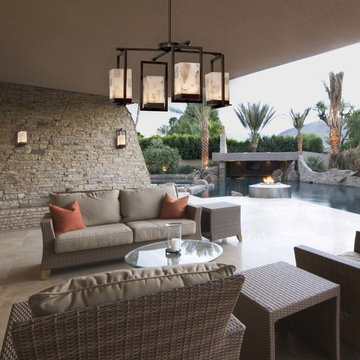
The innovative Alabaster Rocks! ™ Collection, in which pieces of real alabaster are hand-selected and suspended in resin, offers a truly original mosaic look. When illuminated, each fi xture displays its unique and varied colors, even more dramatically than solid alabaster.
Features:
Rigid stem kit has a 360-degree ball swivel at the canopy (hang-straight)
Specifications:
Requires 4 x 8-Watt LED modules (Integrated)
2560 Lumens, 90 CRI, 3000K Color Temperature
Voltage: 120V
Suitable for both outdoor and indoor locations including outside entry ways, garages, side yards, patios, bathrooms, kitchens, dining rooms, living rooms, bedrooms, hallways, entryways, foyers, and everything in between.
ETL certified in compliance with nationally recognized product safety standards
(3) 12in, (1) 6in of stem included
Find the right local pro for your project
 Architectural Justice
Example of a large transitional master multicolored tile and glass sheet beige floor freestanding bathtub design in Cleveland with beige walls, an undermount sink and quartzite countertops
 Architectural Justice
Inspiration for a large transitional master multicolored tile and glass sheet beige floor freestanding bathtub remodel in Cleveland with beige walls, an undermount sink and quartzite countertops
 Justice Homes
Eat-in kitchen - large craftsman u-shaped medium tone wood floor and brown floor eat-in kitchen idea in Oklahoma City with a single-bowl sink, shaker cabinets, white cabinets, beige backsplash, stone tile backsplash, stainless steel appliances, an island and quartz countertops
 Architectural Justice
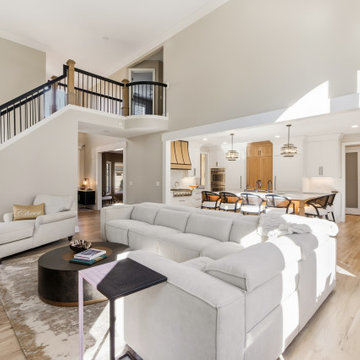
This living room was designed to be a warm and inviting centerpiece of the home, anchored by a custom fireplace feature wall with beautifully integrated built-in cabinetry on either side. The built-ins provide both functional storage and display space, creating a balanced, architectural look that enhances the overall design.
 Justice Design Group LLC
The Wire Mesh collection adds an industrial flair to any of our fixture families. These woven Wire Mesh shades reveal an antique vintage style lamp (included) offering a throwback look to any space.
 Architectural Justice
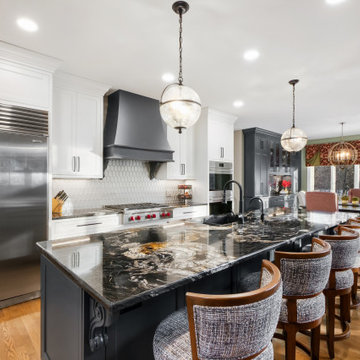
This modern kitchen remodel is a study in contrast and balance, where moody elements meet light-filled design. Black quartzite countertops and a custom black range hood create a bold, dramatic focal point, grounding the space with rich depth and texture.
In contrast, crisp white cabinetry and abundant natural light keep the kitchen feeling bright, open, and inviting. The interplay between light and dark elements creates a dynamic, layered aesthetic that feels both contemporary and timeless.

 Justice Construction Ltd.
The new completed porch with juliet balcony.
Justice Construction Ltd.
Inspiration for a small timeless stone front porch remodel in Ottawa
Inspiration for a small timeless stone front porch remodel in Ottawa
 Justice Homes
Example of a mid-sized cottage master gray tile bathroom design in Oklahoma City with flat-panel cabinets, gray cabinets and quartz countertops
 Justice Homes
Inspiration for a large transitional u-shaped medium tone wood floor and brown floor eat-in kitchen remodel in Oklahoma City with a single-bowl sink, shaker cabinets, white cabinets, quartz countertops, beige backsplash, stone tile backsplash, stainless steel appliances and an island
 Architectural Justice
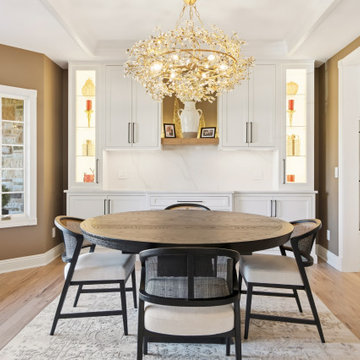
Clean lines, thoughtfully layered materials, and a cohesive color palette tie the dining space into the overall design, while still allowing it to stand on its own. The open flow enhances connectivity, making the room ideal for entertaining while maintaining a sense of warmth and intimacy.
 Justice Homes
Inspiration for a large craftsman galley porcelain tile and beige floor dedicated laundry room remodel in Oklahoma City with raised-panel cabinets, white cabinets, quartz countertops, gray walls and a side-by-side washer/dryer
 Architectural Justice
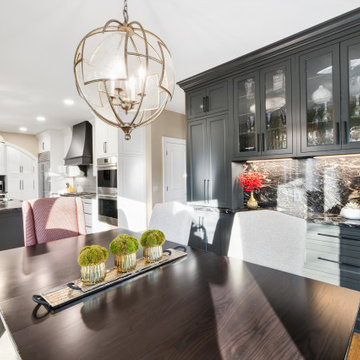
This modern kitchen remodel is a study in contrast and balance, where moody elements meet light-filled design. Black quartzite countertops and a custom black range hood create a bold, dramatic focal point, grounding the space with rich depth and texture.
In contrast, crisp white cabinetry and abundant natural light keep the kitchen feeling bright, open, and inviting. The interplay between light and dark elements creates a dynamic, layered aesthetic that feels both contemporary and timeless.

 Architectural Justice
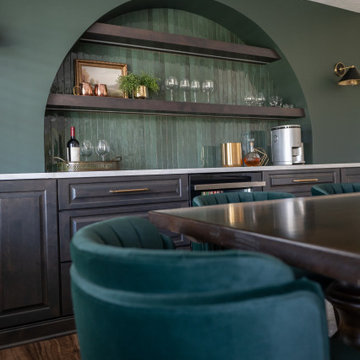
This dining room blends contemporary design with timeless architectural detail, centered around a custom built-in arched bar niche. The soft curve of the arch introduces a sculptural element, creating a natural focal point while adding warmth and character to the space.
Designed for both everyday dining and entertaining, the integrated bar offers functional storage and a dedicated area for serving, enhancing the overall flow of the first floor. Seamlessly connected to the kitchen and living areas, the space feels cohesive, open, and inviting.
 Justice Construction Ltd.
View from the addition into the original home.
Justice Construction Ltd.
Mid-sized transitional medium tone wood floor great room photo in Ottawa with white walls
Mid-sized transitional medium tone wood floor great room photo in Ottawa with white walls
 Justice and Wood Builders
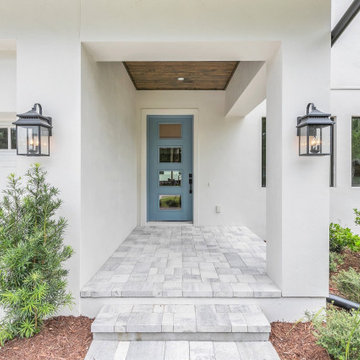
This modern front exterior features a smooth white stucco finish complemented by a vibrant blue front door and a warm wood-plank porch ceiling. Gray interlocking stone pavers line the entryway, flanked by classic black metal wall lanterns, lush green landscaping, and a white garage door.
 Justice Construction Ltd.
Mid-sized transitional galley medium tone wood floor open concept kitchen photo in Ottawa with a farmhouse sink, raised-panel cabinets, white cabinets, granite countertops and stainless steel appliances
Mid-sized transitional galley medium tone wood floor open concept kitchen photo in Ottawa with a farmhouse sink, raised-panel cabinets, white cabinets, granite countertops and stainless steel appliances
71