
Search results for "Justice" in Home Design Ideas

 Justice and Wood Builders
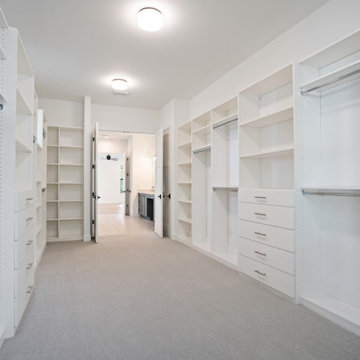
This spacious walk-in closet features crisp white custom built-in shelving, double hanging rods, and integrated drawers with sleek metal pulls. Soft grey patterned carpeting adds warmth underfoot, while flush-mount ceiling lights illuminate the expansive storage layout, creating an organized and functional dressing space.

Find the right local pro for your project


 Architectural Justice
Luxury spa bathroom includes graphite grey cabinetry with a slate glaze. His and her sinks are complimented by chrome fixtures and Canyon Dawn Granite countertops.
 Justice and Wood Builders
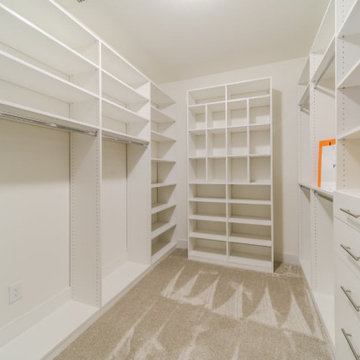
This spacious walk-in closet features clean white custom shelving units, hanging rods, and integrated pull-out drawers with sleek silver hardware. Soft beige carpeting covers the floor, creating a bright, organized space that maximizes storage potential while maintaining a minimalist aesthetic throughout.
 Architectural Justice
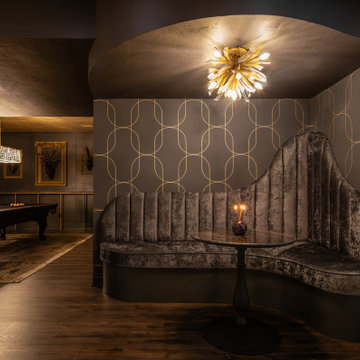
The remodeled lower level combines entertainment, style, and comfort, creating a space designed for both relaxation and hosting guests. A custom bar area features sleek cabinetry, a modular wine wall, and a stone countertop, blending functionality with luxury design. The bar is perfect for cocktail prep, wine storage, or casual entertaining.
Living spaces adjacent to the bar are light-filled and versatile, with thoughtful seating arrangements, statement lighting, and refined finishes that complement the overall home design. Architectural details like built-ins, metal accents, and decorative millwork tie the lower level seamlessly to the main living areas.
This space showcases how modern design, high-quality materials, and practical layout solutions can transform a lower level into a sophisticated hub for entertaining and everyday family life.
 Architectural Justice
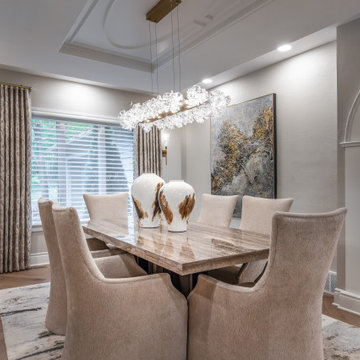
This remodeled dining room combines elegance, functionality, and modern luxury to create a space perfect for entertaining or intimate family meals. Carefully placed lighting fill the room with light, highlighting the custom finishes, refined architectural details, and thoughtfully selected materials throughout.
A dining table and seating anchor the space, while subtle design elements like decorative trim, built-in cabinetry, and statement lighting enhance the overall aesthetic without overwhelming the room. The open layout ensures a seamless flow to the kitchen and living areas, allowing for effortless entertaining and everyday family use.
With a focus on timeless design, high-quality materials, and comfortable functionality, this dining room demonstrates how thoughtful remodeling can transform an everyday space into a luxurious, inviting centerpiece of the home.

 Justice Homes
Example of a mid-sized farmhouse master gray tile and ceramic tile ceramic tile and gray floor drop-in bathtub design in Oklahoma City with flat-panel cabinets, gray cabinets, white walls, quartz countertops, a one-piece toilet and a drop-in sink
 Architectural Justice
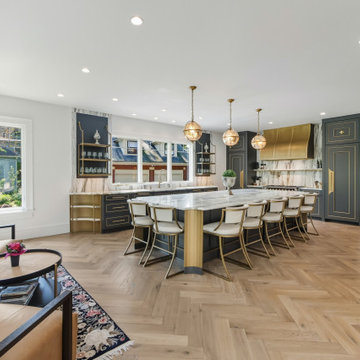
This bold kitchen remodel embraces layered materials, custom metalwork, and statement design to create a space that is both striking and highly functional. Designed to stand out, the kitchen blends contrasting textures and finishes to achieve a look that feels curated, elevated, and completely unique.
At the center of the space, a custom kitchen island anchors the design, surrounded by rich material contrasts—from natural stone surfaces to warm wood tones and sleek metal accents. The use of custom metalwork, including architectural details and specialty elements, adds depth and a refined industrial edge that elevates the entire room.
Custom cabinetry provides both structure and storage, while thoughtfully integrated features ensure the kitchen remains as practical as it is visually impactful. Layered finishes and bold combinations of materials create dimension throughout, proving that mixing textures can result in a cohesive and sophisticated design when done intentionally.
Strategic lighting and an open layout enhance the overall feel, allowing each material and detail to shine while maintaining flow into adjacent living spaces.
This kitchen is a perfect example of how bold design choices, mixed materials, and custom craftsmanship can come together to create a one-of-a-kind space that reflects both personality and luxury.
 Justice and Wood Builders
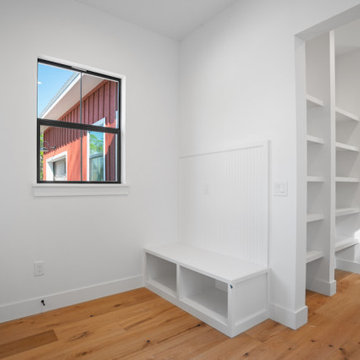
Bright modern farmhouse entryway featuring crisp white walls, durable hardwood flooring, and a custom built-in white bench with lower cubbies and vertical beadboard paneling. Open architectural shelving divides the space, while a black-framed window highlights exterior views and natural light.
 Architectural Justice
Luxury spa bathroom includes graphite grey cabinetry with a slate glaze. His and her sinks are complimented by chrome fixtures and Canyon Dawn Granite countertops.
 Justice Homes
Ann Sherman
Example of a country medium tone wood floor and brown floor kitchen design in Oklahoma City with a single-bowl sink, flat-panel cabinets, white cabinets, quartz countertops, white backsplash, subway tile backsplash, stainless steel appliances and an island
Example of a country medium tone wood floor and brown floor kitchen design in Oklahoma City with a single-bowl sink, flat-panel cabinets, white cabinets, quartz countertops, white backsplash, subway tile backsplash, stainless steel appliances and an island


 Justice Design Group LLC
The innovative Alabaster Rocks! Collection, in which pieces of real alabaster are hand-selected and suspended in resin, offers a truly original mosaic look. When illuminated, each fixture displays its unique and varied colors, even more dramatically than solid alabaster.
 Architectural Justice
Perimeter kitchen cabinets painted Frosty White with Caramel Highlight with the island cabinetry stained Chocolate. Backsplash is a 3x6 tumbled limestone in Warm Walnut. Neptune Bordeaux granite countertops.
 Architectural Justice
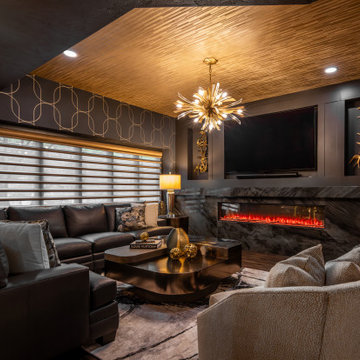
The remodeled lower level combines entertainment, style, and comfort, creating a space designed for both relaxation and hosting guests. A custom bar area features sleek cabinetry, a modular wine wall, and a stone countertop, blending functionality with luxury design. The bar is perfect for cocktail prep, wine storage, or casual entertaining.
Living spaces adjacent to the bar are light-filled and versatile, with thoughtful seating arrangements, statement lighting, and refined finishes that complement the overall home design. Architectural details like built-ins, metal accents, and decorative millwork tie the lower level seamlessly to the main living areas.
This space showcases how modern design, high-quality materials, and practical layout solutions can transform a lower level into a sophisticated hub for entertaining and everyday family life.
 Architectural Justice
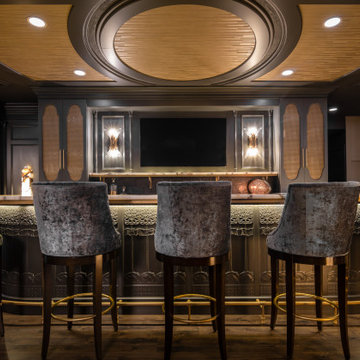
The remodeled lower level combines entertainment, style, and comfort, creating a space designed for both relaxation and hosting guests. A custom bar area features sleek cabinetry, a modular wine wall, and a stone countertop, blending functionality with luxury design. The bar is perfect for cocktail prep, wine storage, or casual entertaining.
Living spaces adjacent to the bar are light-filled and versatile, with thoughtful seating arrangements, statement lighting, and refined finishes that complement the overall home design. Architectural details like built-ins, metal accents, and decorative millwork tie the lower level seamlessly to the main living areas.
This space showcases how modern design, high-quality materials, and practical layout solutions can transform a lower level into a sophisticated hub for entertaining and everyday family life.
 Justice Homes
Master bathroom fit for a King and Queen with a stand-alone soaker tub and a towel warmer. The wall sconces bring beautiful light into the room. The room is complete with tile, stone, and quartz.

83