
Search results for "Justice" in Home Design Ideas
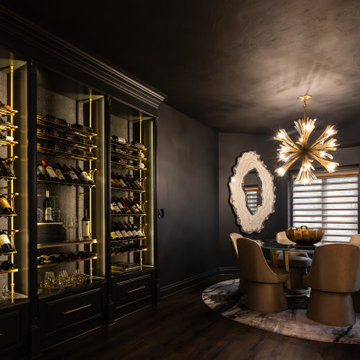
 Architectural Justice
The remodeled lower level combines entertainment, style, and comfort, creating a space designed for both relaxation and hosting guests. A custom bar area features sleek cabinetry, a modular wine wall, and a stone countertop, blending functionality with luxury design. The bar is perfect for cocktail prep, wine storage, or casual entertaining.
Living spaces adjacent to the bar are light-filled and versatile, with thoughtful seating arrangements, statement lighting, and refined finishes that complement the overall home design. Architectural details like built-ins, metal accents, and decorative millwork tie the lower level seamlessly to the main living areas.
This space showcases how modern design, high-quality materials, and practical layout solutions can transform a lower level into a sophisticated hub for entertaining and everyday family life.
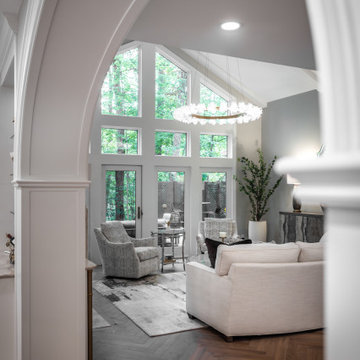 Architectural Justice
This living room remodel combines timeless elegance with modern functionality, centered around a custom-designed fireplace that serves as the architectural focal point of the space. Crafted with high-quality materials and precise detailing, the fireplace anchors the room while adding warmth, texture, and a sense of refinement.
The space is light-filled and airy, with large windows that bring in natural sunlight and highlight the carefully curated finishes, including rich stone accents, bespoke millwork, and subtle metal detailing. Thoughtfully designed built-ins provide both storage and display opportunities, keeping the space clean and uncluttered while elevating its aesthetic.
Perfect for entertaining or quiet family time, this living room demonstrates how luxury design, functional layout, and custom details can come together to create a space that is both welcoming and visually striking.

Find the right local pro for your project

 Dianne Davant and Associates
Master Bedroom with Red Bed Frame and custom drapery and bedding.
Bedroom - traditional master light wood floor bedroom idea in Charlotte
Bedroom - traditional master light wood floor bedroom idea in Charlotte
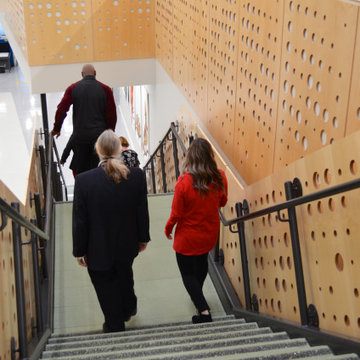
 Stepstone, LLC
Stepstone Closed Riser Steptreads used for a statement staircase!
Home design - contemporary home design idea
Home design - contemporary home design idea
 Architectural Justice
Perimeter kitchen cabinets painted Frosty White with Caramel Highlight with the island cabinetry stained Chocolate. Backsplash is a 3x6 tumbled limestone in Warm Walnut. Neptune Bordeaux granite countertops.
 Architectural Justice
Porcelain and glass mosaic tile shower features a zero transition shower drain.
Mid-sized transitional master white tile and porcelain tile porcelain tile freestanding bathtub photo in Cleveland with raised-panel cabinets, gray cabinets, a one-piece toilet, gray walls, an undermount sink and granite countertops
Mid-sized transitional master white tile and porcelain tile porcelain tile freestanding bathtub photo in Cleveland with raised-panel cabinets, gray cabinets, a one-piece toilet, gray walls, an undermount sink and granite countertops

 Architectural Justice
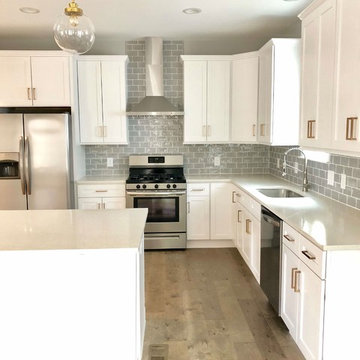
Perimeter kitchen cabinets painted Frosty White with Caramel Highlight which pairs beautifully with Neptune Bordeaux granite countertops. The 3x6 backsplash is a tumbled limestone in Warm Walnut.


 Justice Homes
Example of a mid-sized cottage l-shaped medium tone wood floor and brown floor eat-in kitchen design in Oklahoma City with a single-bowl sink, flat-panel cabinets, white cabinets, quartz countertops, white backsplash, subway tile backsplash, stainless steel appliances and an island

 Architectural Justice
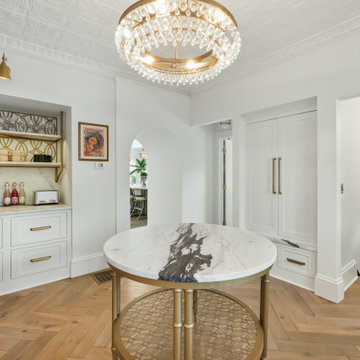
This bold kitchen remodel embraces layered materials, custom metalwork, and statement design to create a space that is both striking and highly functional. Designed to stand out, the kitchen blends contrasting textures and finishes to achieve a look that feels curated, elevated, and completely unique.
At the center of the space, a custom kitchen island anchors the design, surrounded by rich material contrasts—from natural stone surfaces to warm wood tones and sleek metal accents. The use of custom metalwork, including architectural details and specialty elements, adds depth and a refined industrial edge that elevates the entire room.
Custom cabinetry provides both structure and storage, while thoughtfully integrated features ensure the kitchen remains as practical as it is visually impactful. Layered finishes and bold combinations of materials create dimension throughout, proving that mixing textures can result in a cohesive and sophisticated design when done intentionally.
Strategic lighting and an open layout enhance the overall feel, allowing each material and detail to shine while maintaining flow into adjacent living spaces.
This kitchen is a perfect example of how bold design choices, mixed materials, and custom craftsmanship can come together to create a one-of-a-kind space that reflects both personality and luxury.
 Architectural Justice
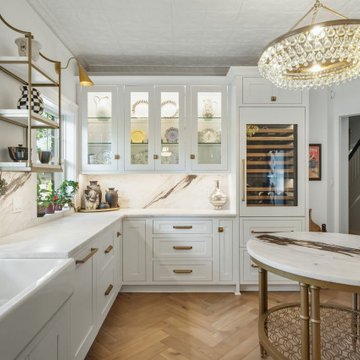
This bold kitchen remodel embraces layered materials, custom metalwork, and statement design to create a space that is both striking and highly functional. Designed to stand out, the kitchen blends contrasting textures and finishes to achieve a look that feels curated, elevated, and completely unique.
At the center of the space, a custom kitchen island anchors the design, surrounded by rich material contrasts—from natural stone surfaces to warm wood tones and sleek metal accents. The use of custom metalwork, including architectural details and specialty elements, adds depth and a refined industrial edge that elevates the entire room.
Custom cabinetry provides both structure and storage, while thoughtfully integrated features ensure the kitchen remains as practical as it is visually impactful. Layered finishes and bold combinations of materials create dimension throughout, proving that mixing textures can result in a cohesive and sophisticated design when done intentionally.
Strategic lighting and an open layout enhance the overall feel, allowing each material and detail to shine while maintaining flow into adjacent living spaces.
This kitchen is a perfect example of how bold design choices, mixed materials, and custom craftsmanship can come together to create a one-of-a-kind space that reflects both personality and luxury.
 Architectural Justice
Luxury spa bathroom includes graphite grey cabinetry with a slate glaze. His and her sinks are complimented by chrome fixtures and Canyon Dawn Granite countertops.

 Justice Construction Ltd.
Originally unfinished, uninsulted attic space above a spacious two-car garage, this space was perfect for converting into a home office for a work-at-home client. Although the space has its own entrance from the driveway and the garage below, the goal of the project was to seamlessly match all of the finishings to the rest of the house, built in 2009.
 Architectural Justice
Luxury spa bathroom includes graphite grey cabinetry with a slate glaze. His and her sinks are complimented by chrome fixtures and Canyon Dawn Granite countertops. Granite accents are continued into the shower.


 Architectural Justice
Luxury spa bathroom includes graphite grey cabinetry with a slate glaze. His and her sinks are complimented by chrome fixtures and Canyon Dawn Granite countertops.
84