
Search results for "Justship team" in Home Design Ideas
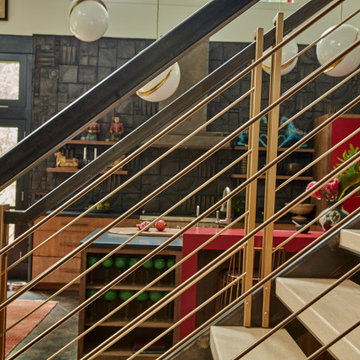


 Square Deal Construction Company, LLC
Inspiration for a huge modern backyard second story metal railing deck remodel in Portland with no cover

 Consolidated Construction Services
As we continue updating photos from this 2021 Consolidated Construction Services kitchen renovation we hope you can see the transformation from dark brown to
fresh and tranquil colors. Feel the Wow energy as you virtually step into this totally new kitchen. 540.725.3900 CCSROA.com Serving Southwest, Virginia for over 20 years.
Find the right local pro for your project

 TRAA Lite
The Warwick Path Light, manufactured by landscape lighting designers, TraaLite, can be used in path lighting and garden lighting and is low volt LED ready. This path lighting fixture is 30 inches tall and features a 12V, 18W single contact bayonet socket. Finish shown in Rusty (R).







 TopArt
Sophisticate art work by John Seba. Ready to hang. The colors range from blue to brown. Inspired colors. Available in 3 different materials: Art Print, Premium Glicee Print and Streatched Canvas. The Art Print has a satin finish. For the Premium Glicee Print we use 275 gram of satin paper. Streatched Canvas has printed on poly-cotton. This is the perfect piece for sea lover. Multiply size available: Art Print (20"x10, 32"x16, 48"x24", 56"x28"); Premium Glicee Print (20"x10", 32"x16",48"x24", 56"x28"); Streatched Canvas (36"x16", 36"x18", 40"x20", 48"x24"). Contemporary home decoration, modern shape. Maximum protection against moisture, soiling, and staining.











 Sawyer Glass Inc
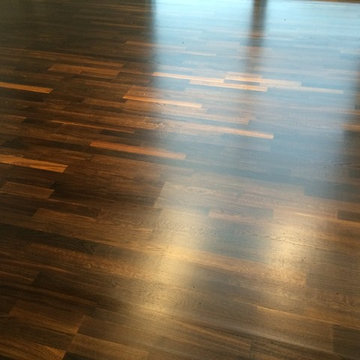

Inspiration for a mid-sized contemporary concrete u-shaped glass railing staircase remodel in Salt Lake City with metal risers
 Jennifer Ryan Design
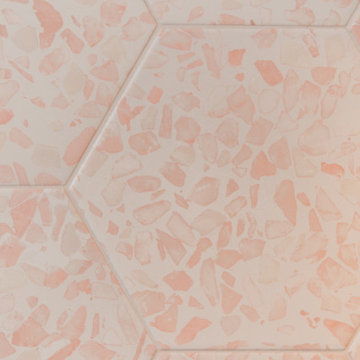
Hall bath redesigned to include a curbless shower and stunning gold accents. Complete with a wallpaper feature wall, floating vanity, large format floor tile, pink hexagon shower tiles and a lighted niche.


 Ideal Home Renovations
Example of a mid-sized trendy gray two-story wood gable roof design in New York





 First Choice Home Builders
The owners of this new contemporary farmhouse opted to feature the same fiber cement siding used on the exterior of the home, in their foyer leading into the Great Room.
The Georgia Plan by First Choice Home Builders, features a bedroom and the owner's suite on the main floor, with two bedrooms and a bonus room upstairs. This home was customized by the homeowners during the building process and the finished product is a stunning contemporary farmhouse look.
20