
Search results for "Kühlschranks" in Home Design Ideas
 MGM Builders
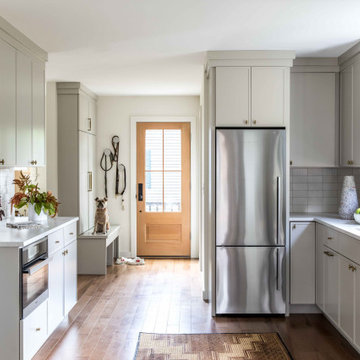
This project started as a cramped cape with little character and extreme water damage, but over the course of several months, it was transformed into a striking modern home with all the bells and whistles. Being just a short walk from Mackworth Island, the homeowner wanted to capitalize on the excellent location, so everything on the exterior and interior was replaced and upgraded. Walls were torn down on the first floor to make the kitchen, dining, and living areas more open to one another. A large dormer was added to the entire back of the house to increase the ceiling height in both bedrooms and create a more functional space. The completed home marries great function and design with efficiency and adds a little boldness to the neighborhood. Design by Tyler Karu Design + Interiors. Photography by Erin Little.

 Regal Construction & Remodeling Inc.
Huge French door refrigerator really compliments this large kitchen. Perfect for large families or someone who simply enjoys hosting and cooking.
Eat-in kitchen - huge modern u-shaped ceramic tile eat-in kitchen idea in Los Angeles with a farmhouse sink, shaker cabinets, white cabinets, granite countertops, white backsplash, subway tile backsplash, stainless steel appliances and an island
Eat-in kitchen - huge modern u-shaped ceramic tile eat-in kitchen idea in Los Angeles with a farmhouse sink, shaker cabinets, white cabinets, granite countertops, white backsplash, subway tile backsplash, stainless steel appliances and an island

 Patterson and Smith Construction, Inc.
David Pound
Example of a small country u-shaped light wood floor eat-in kitchen design in Burlington with a farmhouse sink, recessed-panel cabinets, white cabinets, wood countertops, white backsplash, subway tile backsplash and white appliances
Example of a small country u-shaped light wood floor eat-in kitchen design in Burlington with a farmhouse sink, recessed-panel cabinets, white cabinets, wood countertops, white backsplash, subway tile backsplash and white appliances
Find the right local pro for your project


 H. Bero Interiors
Jon and Moch Photography
Open concept kitchen - large transitional l-shaped medium tone wood floor and brown floor open concept kitchen idea with a single-bowl sink, recessed-panel cabinets, white cabinets, wood countertops, gray backsplash, marble backsplash, stainless steel appliances and an island
Open concept kitchen - large transitional l-shaped medium tone wood floor and brown floor open concept kitchen idea with a single-bowl sink, recessed-panel cabinets, white cabinets, wood countertops, gray backsplash, marble backsplash, stainless steel appliances and an island


 BAUFORMAT
Wavy mother of pearl porcelain tile, wavy white tile for bathroom shower or backsplash. Perfect for fireplace or accent wall
Example of a trendy bathroom design in Los Angeles
Example of a trendy bathroom design in Los Angeles

 1 AD Studio LLC
Over Fridge storage and broom closet.
Val Sporleder
Small arts and crafts l-shaped light wood floor and yellow floor eat-in kitchen photo in Seattle with an undermount sink, shaker cabinets, white cabinets, solid surface countertops, blue backsplash, glass tile backsplash, stainless steel appliances and gray countertops
Small arts and crafts l-shaped light wood floor and yellow floor eat-in kitchen photo in Seattle with an undermount sink, shaker cabinets, white cabinets, solid surface countertops, blue backsplash, glass tile backsplash, stainless steel appliances and gray countertops

 Main Line Kitchen Design
Unlike full showrooms open to the general public, Main Line Kitchen Design works only by appointment. Appointments can be scheduled days, nights, and weekends either in your home or in our office and selection center. During office appointments we display clients kitchens on a flat screen TV and help them look through 100’s of sample doorstyles, almost a thousand sample finish blocks and sample kitchen cabinets. During home visits we can bring samples, take measurements, and make design changes on laptops showing you what your kitchen can look like in the very room being renovated. This is more convenient for our customers and it eliminates the expense of staffing and maintaining a larger space that is open to walk in traffic. We pass the significant savings on to our customers and so we sell cabinetry for less than other dealers, even home centers like Lowes and The Home Depot.
We believe that since a web site like Houzz.com has over half a million kitchen photos, any advantage to going to a full kitchen showroom with full kitchen displays has been lost. Almost no customer today will ever get to see a display kitchen in their door style and finish because there are just too many possibilities. And the design of each kitchen is unique anyway. Our design process allows us to spend more time working on our customer’s designs. This is what we enjoy most about our business and it is what makes the difference between an average and a great kitchen design. Among the kitchen cabinet lines we design with and sell are Jim Bishop, 6 Square, Fabuwood, Brighton, and Wellsford Fine Custom Cabinetry.

 Dolce Vita Holdings Inc.
Michaela Galcikova
Huge minimalist u-shaped marble floor eat-in kitchen photo in Vancouver with a single-bowl sink, flat-panel cabinets, dark wood cabinets, granite countertops, black backsplash, glass tile backsplash, stainless steel appliances and an island
Huge minimalist u-shaped marble floor eat-in kitchen photo in Vancouver with a single-bowl sink, flat-panel cabinets, dark wood cabinets, granite countertops, black backsplash, glass tile backsplash, stainless steel appliances and an island

 Custom Surface Solutions
Custom Surface Solutions (www.css-tile.com) - Owner Craig Thompson (512) 430-1215. This project shows new 12 x 24 tile installed vertically with offset layout pattern on wall and floor. Includes shower box with linear glass accent tile back and vertical glass accent band. Tile edges are finished with Schluter Jolly satin aluminum profile edge trim.

 The Here Company
Living room - mid-sized eclectic enclosed living room idea in Los Angeles with white walls and no fireplace

 Bloomington Carpet One
Beautiful custom runner to match the unique measurements of this staircase.
Small wooden curved staircase photo in Minneapolis with wooden risers
Small wooden curved staircase photo in Minneapolis with wooden risers

 Ward Jewell Architect AIA
Placed on a large site with the Santa Monica Mountains Conservancy at the rear boundary, this one story residence presents a modest, composed public façade to the street while opening to the rear yard with two wings surrounding a large loggia or “outdoor living room.” With its thick walls, overhangs, and ample cross ventilation, the project demonstrates the simple idea that a building should respond carefully to its environment.
Laura Hull Photography

 Carpet and Flooring Centers Of NJ, Inc.
Mid-sized elegant carpeted straight staircase photo in New York with carpeted risers


 Flores Artscape, Inc.
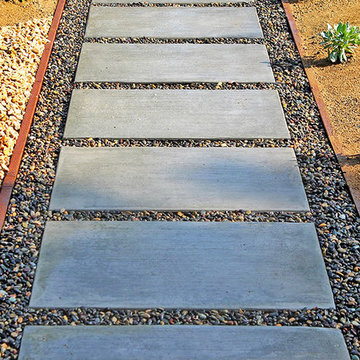
This concrete paver walkway in pebbles surrounded by gravel & DG--dedcomposed granite with drought-tolernat plants.


 ARC22 CONSTRUCTION INC
Gut remodel of old farmhouse kitchen (last updated in the 60's). We even had to level out floor joists, which in doing so came across a layer of plaster between two layers of subfloor. That was absolutely a first for us and have to wonder what the thought process was in the original builder doing such a thing. We rebuilt the space with new joists, subfloor, spray foam insulation, plumbing, electrical, drywall, Schluter Ditra Heat under CERAMICA FIORANESE Old Wood Moka tile, custom cabinets, farmhouse sink, granite countertops, and coordinating Old Wood Moka backsplash tile.

 SunCoast Iron Doors
The Old World charm in this iron gate is perfect for an elegant garden or courtyard setting.
Large tuscan entryway photo in Miami with a metal front door
Large tuscan entryway photo in Miami with a metal front door
10