
Search results for "K chenille" in Home Design Ideas
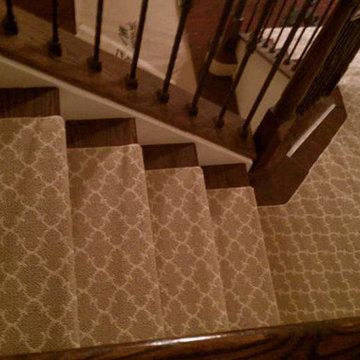




 Artistic Renovations of Ohio LLC
Beach style gray tile and porcelain tile porcelain tile walk-in shower photo in Cleveland with an undermount sink, shaker cabinets, white cabinets, granite countertops, a two-piece toilet and green walls
Find the right local pro for your project



 Shannon Adamson Interior Design
This ski-in, ski-out condo features a strong Arts and Crafts influence. The interiors feature reclaimed oak floors, mortise-and-tenon carpentry, stone, and custom period details.

 The Artists Hands - Faux Finishes
Hand painted ceiling distressed into a glazed textured finish. Copyright © 2014 The Artists Hands
Elegant single-wall eat-in kitchen photo in Houston with flat-panel cabinets and white cabinets
Elegant single-wall eat-in kitchen photo in Houston with flat-panel cabinets and white cabinets
 Shelley
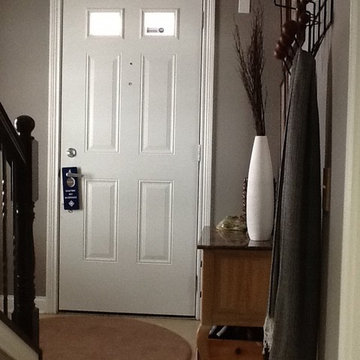
This view of the same foyer is from the back or garage entrance. The townhouse is 3 stories. First floor is den, bath, garage and up 3 steps to foyer. Painted the dark cement color. You'll see I also hung a coat hook for guests. Under the table is a wine crate that stores shoes.

Sponsored
Fredericksburg, OH

High Point Cabinets
Columbus' Experienced Custom Cabinet Builder | 4x Best of Houzz Winner
 Nancy Dyer Designs

Box pleated valance with wood bead trim on a shaped hem. The fabric is board mounted and was installed up to the ceiling and over to each side wall to create a larger window area. The decorators goal was to achieve a calming relaxed island look using soft colors to compliment the gray walls and bamboo accessories.

 pracownia projektowa
Example of a small trendy master white tile and glass tile porcelain tile corner bathtub design with an integrated sink, shaker cabinets, white cabinets, a wall-mount toilet and white walls


 Mark Grgurovic Hardwood Floors
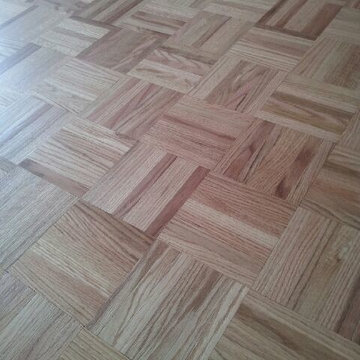
Custom made red oak finger block parquet
Inspiration for a mid-sized modern enclosed light wood floor living room remodel in Boston
Inspiration for a mid-sized modern enclosed light wood floor living room remodel in Boston
 NJW Renovations Unlimited
Karli Moore Photography
Mid-sized elegant 3/4 beige tile travertine floor alcove shower photo in Columbus with an undermount sink, raised-panel cabinets, beige cabinets, granite countertops, a two-piece toilet and beige walls
Mid-sized elegant 3/4 beige tile travertine floor alcove shower photo in Columbus with an undermount sink, raised-panel cabinets, beige cabinets, granite countertops, a two-piece toilet and beige walls



 Farbica
The transparent silver shimmer transforms the yellowish OSB-structure in cool and glamorous rooms.
 Kitchen & Bath Details
Phil Mello of Big Fish Studio
Example of a classic eat-in kitchen design in Boston with a farmhouse sink, recessed-panel cabinets, white cabinets, granite countertops, white backsplash, stone tile backsplash and stainless steel appliances
Example of a classic eat-in kitchen design in Boston with a farmhouse sink, recessed-panel cabinets, white cabinets, granite countertops, white backsplash, stone tile backsplash and stainless steel appliances


 The Ceramic Tile Warehouse
Example of a classic kitchen design in Jackson with a double-bowl sink, raised-panel cabinets, medium tone wood cabinets, granite countertops, beige backsplash, stone tile backsplash and stainless steel appliances




 Unique Stone Imports
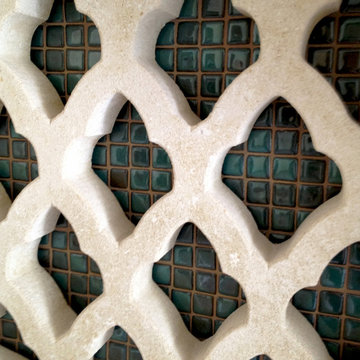
Fireplace mosaic detail.
Inspiration for a mediterranean terra-cotta tile living room remodel in San Diego with white walls, a standard fireplace and a tile fireplace
Inspiration for a mediterranean terra-cotta tile living room remodel in San Diego with white walls, a standard fireplace and a tile fireplace
6