
Search results for "K porch" in Home Design Ideas
 K Squared Builders - Dale Kramer
Puzzling...not really.

Putting puzzles together though is just one way this client plans on using their lovely new screened porch...while enjoying the "bug free" outdoors. A fun "gangway" invites you to cross over from the old deck.
 K Squared Builders - Dale Kramer
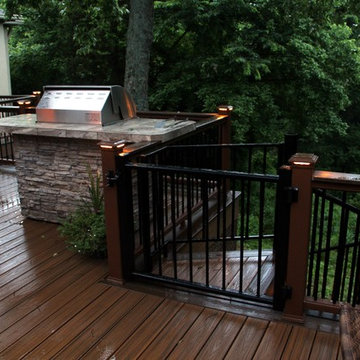
Upper Deck with Rustic Porch. This upper deck has space saving spiral stair, trex railings, eze-breeze storm window/screens, and rustic barn board sidIng. It overlooks the Waterfall Deck...which in turn overlooks the waterfall.
Find the right local pro for your project
 Terranova Construction, K & B
Izzie Mae Photography
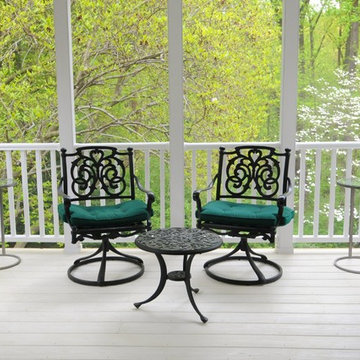
Inspiration for a mid-sized transitional screened-in back porch remodel in DC Metro with decking and a roof extension
Inspiration for a mid-sized transitional screened-in back porch remodel in DC Metro with decking and a roof extension
 K Squared Builders - Dale Kramer
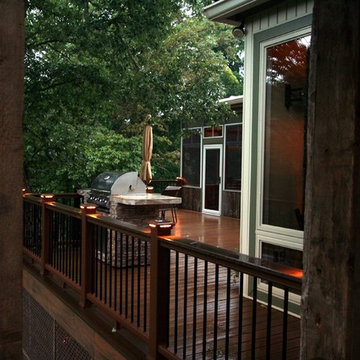
Upper Deck with Rustic Porch. This upper deck has space saving spiral stair, trex railings, eze-breeze storm window/screens, and rustic barn board sidIng. It overlooks the Waterfall Deck...which in turn overlooks the waterfall.
 K Squared Builders - Dale Kramer
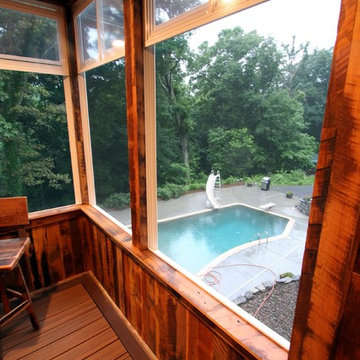
Upper Deck with Rustic Porch. This upper deck has space saving spiral stair, trex railings, eze-breeze storm window/screens, and rustic barn board sidIng. It overlooks the Waterfall Deck...which in turn overlooks the waterfall.
 K Squared Builders - Dale Kramer
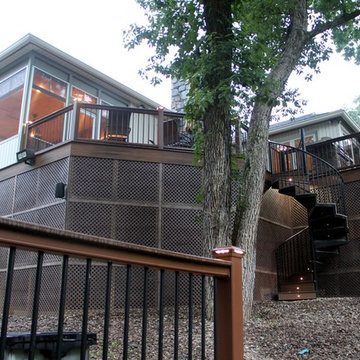
Upper Deck with Rustic Porch. This upper deck has space saving spiral stair, trex railings, eze-breeze storm window/screens, and rustic barn board sidIng. It overlooks the Waterfall Deck...which in turn overlooks the waterfall.

Sponsored
Columbus, OH

Hope Restoration & General Contracting
Columbus Design-Build, Kitchen & Bath Remodeling, Historic Renovations
 K Squared Builders - Dale Kramer

Upper Deck with Rustic Porch. This upper deck has space saving spiral stair, trex railings, eze-breeze storm window/screens, and rustic barn board sidIng. It overlooks the Waterfall Deck...which in turn overlooks the waterfall.
 Terranova Construction, K & B
Izzie Mae Photography
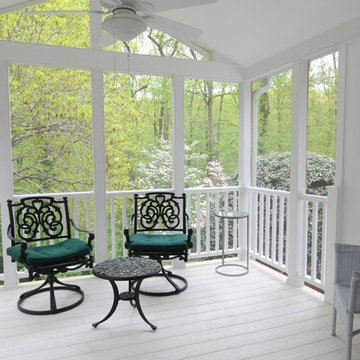
This is an example of a mid-sized transitional screened-in back porch design in DC Metro with decking and a roof extension.
This is an example of a mid-sized transitional screened-in back porch design in DC Metro with decking and a roof extension.
 Terranova Construction, K & B
Izzie Mae Photography
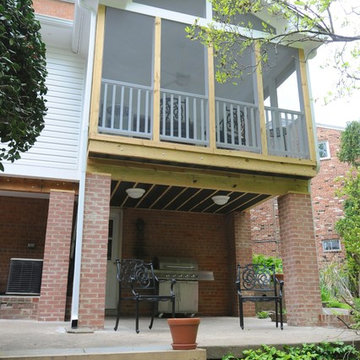
Inspiration for a mid-sized transitional screened-in back porch remodel in DC Metro with decking and a roof extension
Inspiration for a mid-sized transitional screened-in back porch remodel in DC Metro with decking and a roof extension
 K Squared Builders - Dale Kramer
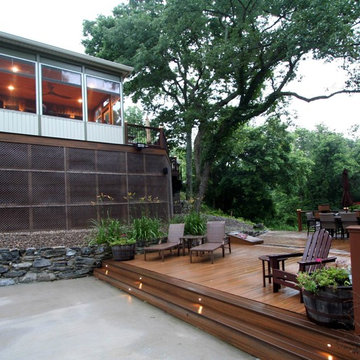
Upper Deck with Rustic Porch. This upper deck has space saving spiral stair, trex railings, eze-breeze storm window/screens, and rustic barn board sidIng. It overlooks the Waterfall Deck...which in turn overlooks the waterfall.
 Terranova Construction, K & B
Izzie Mae Photography
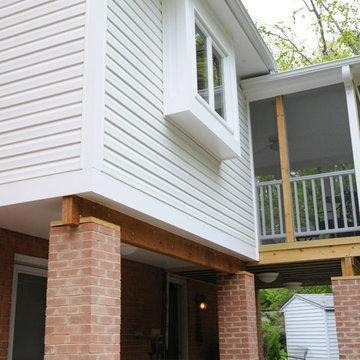
Inspiration for a mid-sized transitional screened-in back porch remodel in DC Metro with decking and a roof extension
Inspiration for a mid-sized transitional screened-in back porch remodel in DC Metro with decking and a roof extension
 K Squared Builders - Dale Kramer
Upper Deck with Rustic Porch. This upper deck has space saving spiral stair, trex railings, eze-breeze storm window/screens, and rustic barn board sidIng. It overlooks the Waterfall Deck...which in turn overlooks the waterfall.

Sponsored
Columbus, OH
Hope Restoration & General Contracting
Columbus Design-Build, Kitchen & Bath Remodeling, Historic Renovations
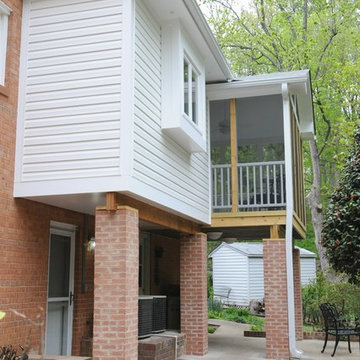 Terranova Construction, K & B
Izzie Mae Photography
Mid-sized transitional screened-in back porch idea in DC Metro with decking and a roof extension
Mid-sized transitional screened-in back porch idea in DC Metro with decking and a roof extension
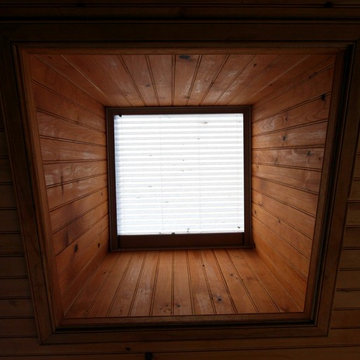 K Squared Builders - Dale Kramer
Upper Deck with Rustic Porch. This upper deck has space saving spiral stair, trex railings, eze-breeze storm window/screens, and rustic barn board sidIng. It overlooks the Waterfall Deck...which in turn overlooks the waterfall.
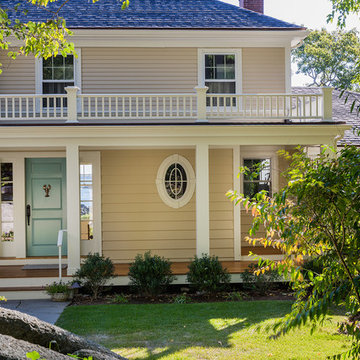

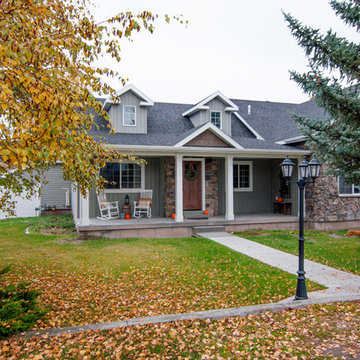
This is an example of a mid-sized traditional front porch design in Boston with decking and a roof extension.

Sponsored
Columbus, OH
Hope Restoration & General Contracting
Columbus Design-Build, Kitchen & Bath Remodeling, Historic Renovations
 K.M. Cash Remodeling
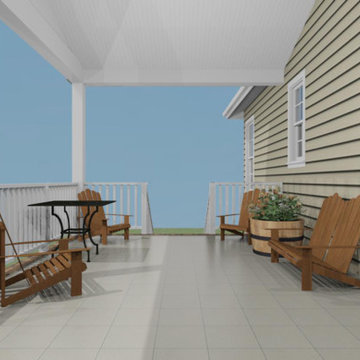
Nice large covered porch for outdoor living!
Inspiration for a large craftsman stamped concrete screened-in back porch remodel in Other with a roof extension
Inspiration for a large craftsman stamped concrete screened-in back porch remodel in Other with a roof extension
 K Squared Builders - Dale Kramer

The Waterfall Deck.
Look closely, and you will catch a glimpse of the hidden waterfall tumbling through the woods beyond the deck. Whether reading a book, catching some rays, sneaking a nap, or tossing a quick match of cornhole ( custom Trex cornhole boards courtesy of Lance Kramer), this secluded sun deck is sure to slip you away from the day's stresses.
 K Squared Builders - Dale Kramer
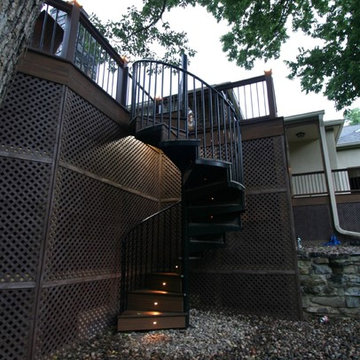
Upper Deck with Rustic Porch. This upper deck has space saving spiral stair, trex railings, eze-breeze storm window/screens, and rustic barn board sidIng. It overlooks the Waterfall Deck...which in turn overlooks the waterfall.
13