
Search results for "K porch" in Home Design Ideas
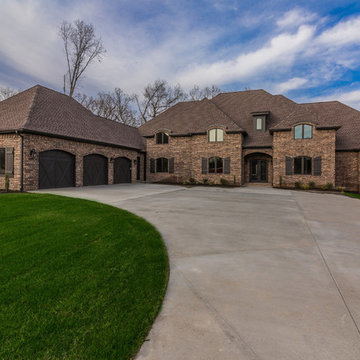
 O.A.K. Homes
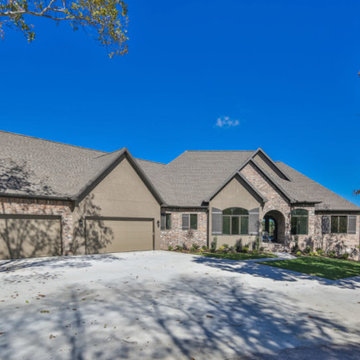
Large transitional brown two-story brick house exterior photo in Other with a shingle roof
 K V Designs


Entryway - large coastal slate floor and gray floor entryway idea in Bridgeport with beige walls and a dark wood front door
 O.A.K. Homes
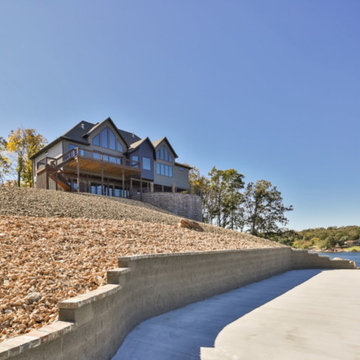
Inspiration for a large transitional brown two-story brick house exterior remodel in Other with a shingle roof
Find the right local pro for your project
 O.A.K. Homes
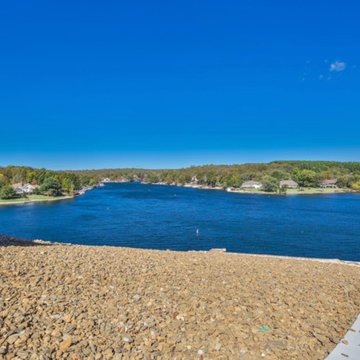
Example of a large transitional brown two-story brick house exterior design in Other with a shingle roof
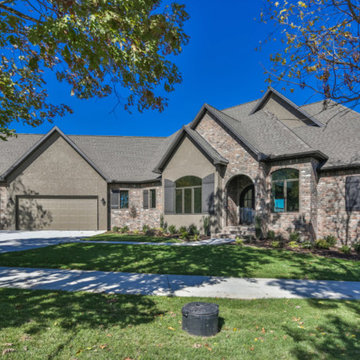 O.A.K. Homes
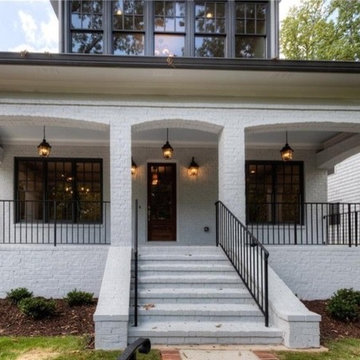
Example of a large transitional brown two-story brick house exterior design in Other with a shingle roof


Sponsored
Westerville, OH

Custom Home Works
Franklin County's Award-Winning Design, Build and Remodeling Expert
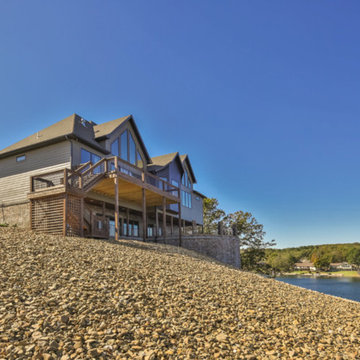 O.A.K. Homes
Example of a large transitional brown two-story brick house exterior design in Other with a shingle roof
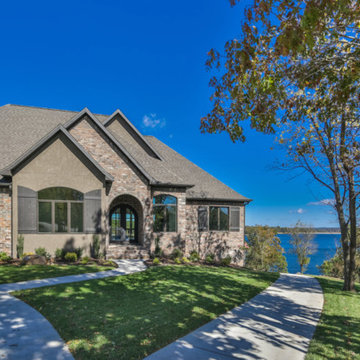 O.A.K. Homes
Inspiration for a large transitional brown two-story brick house exterior remodel in Other with a shingle roof
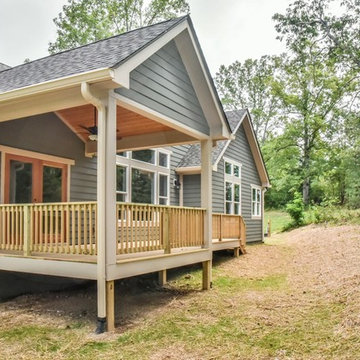
 Cool Mountain Construction, Inc.
Mid-sized craftsman gray two-story mixed siding exterior home idea in Other with a shingle roof
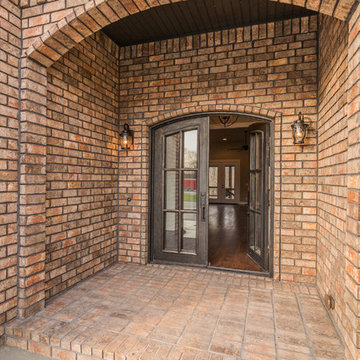
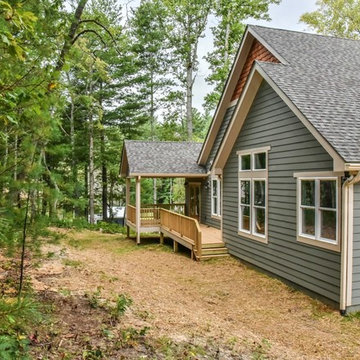 Cool Mountain Construction, Inc.
Inspiration for a mid-sized craftsman gray two-story mixed siding exterior home remodel in Other with a shingle roof
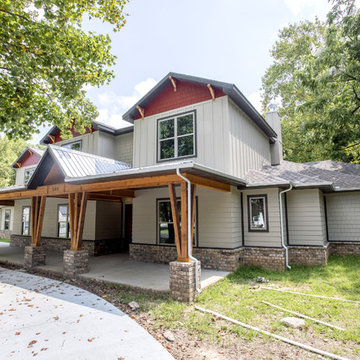 O.A.K. Homes
Example of a mid-sized arts and crafts beige two-story mixed siding gable roof design in Other

Sponsored
Fredericksburg, OH

High Point Cabinets
Columbus' Experienced Custom Cabinet Builder | 4x Best of Houzz Winner

 K.B.West Design, LLC
Lake Eire View - Marblehead, Ohio
Dave Daugherty - Photo
Example of a mid-sized beach style yellow two-story wood gable roof design in Cleveland
Example of a mid-sized beach style yellow two-story wood gable roof design in Cleveland
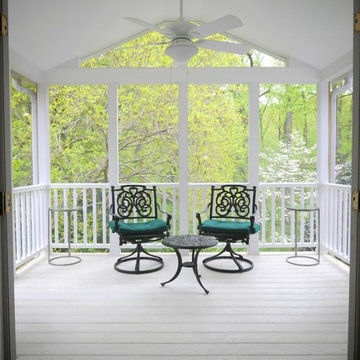
 Terranova Construction, K & B
Izzie Mae Photography
Mid-sized transitional screened-in back porch photo in DC Metro with decking and a roof extension
Mid-sized transitional screened-in back porch photo in DC Metro with decking and a roof extension
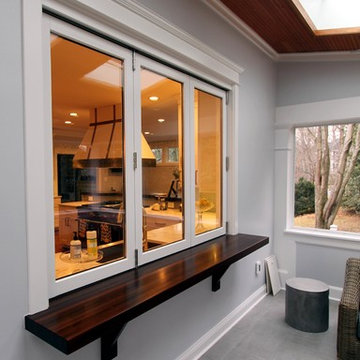
 K Squared Builders - Dale Kramer
Holistic Home Renovation -Series 7: "The Porch"
(See 2-24 Post for full description)
Can you feel the breeze? This bright and airy porch lets summer's breezes blow through, but also has glass panes to fend off fall's chills. 4 large skylights brighten up the porch as well as the main house beyond. Colorful blue metal roofing provides shelter from the elements. Stained fir gives the ceiling a friendly feel above the cool porcelain tile flooring. Three fans help circulate the air during MD's "dog days" of summer. Speaking of dogs..., the owners lovable dogs have two pet doors allowing them to freely frolic about!
 User
UserThis is an example of a mid-sized traditional tile front porch design in Raleigh with a roof extension.

Sponsored
Columbus, OH

Hope Restoration & General Contracting
Columbus Design-Build, Kitchen & Bath Remodeling, Historic Renovations
 K Squared Builders - Dale Kramer
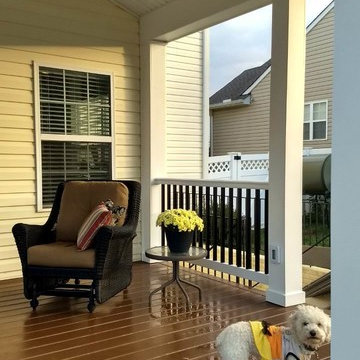
"Wanted to let you know we are so very happy with the porch! It's just beautiful!
We already spend a great deal of time on the back porch, we are both war vets (Iraq and Afghanistan) and so we often sit out back and regularly sleep/nap outside, its where we feel the most secure and at peace.
Having this porch done so beautifully really means a lot."

 KD Landscape
The distinct spaces can be seen from this overhead view. The dining area is separated from the social space by three large containers on one side and from the fire pit by a low profile planting bed on the other side. A small grill with counter is conveniently located near the three season room. Landscape design by John Algozzini. Photo courtesy of Mike Crews Photography.

 Cipriani Remodeling Solutions
Mid-sized transitional l-shaped slate floor open concept kitchen photo in Philadelphia with a farmhouse sink, shaker cabinets, white cabinets, white backsplash, subway tile backsplash, stainless steel appliances, an island and marble countertops
10