
Search results for "K rack n" in Home Design Ideas
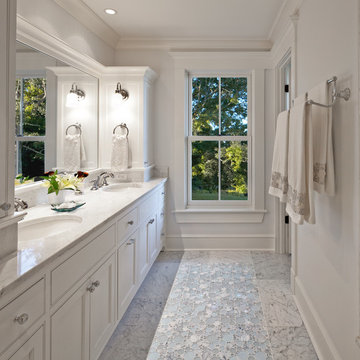
 Anthony Crisafulli Photography
© Anthony Crisafulli 2013
Example of a beach style bathroom design in Boston with white cabinets, white walls and recessed-panel cabinets
Example of a beach style bathroom design in Boston with white cabinets, white walls and recessed-panel cabinets
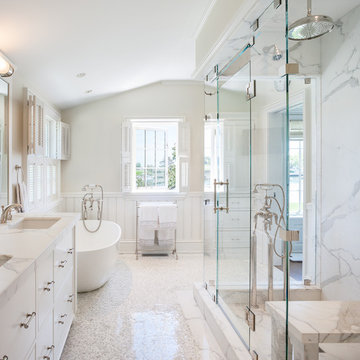
 Mark P. Finlay Architects, AIA
Photo Credit: Warren Jagger
Inspiration for a mid-sized timeless master white tile mosaic tile floor freestanding bathtub remodel in New York with flat-panel cabinets, white cabinets, marble countertops, white walls and an undermount sink
Inspiration for a mid-sized timeless master white tile mosaic tile floor freestanding bathtub remodel in New York with flat-panel cabinets, white cabinets, marble countertops, white walls and an undermount sink

 K & D Landscaping, Inc.
Residential home in Santa Cruz, CA
This stunning front and backyard project was so much fun! The plethora of K&D's scope of work included: smooth finished concrete walls, multiple styles of horizontal redwood fencing, smooth finished concrete stepping stones, bands, steps & pathways, paver patio & driveway, artificial turf, TimberTech stairs & decks, TimberTech custom bench with storage, shower wall with bike washing station, custom concrete fountain, poured-in-place fire pit, pour-in-place half circle bench with sloped back rest, metal pergola, low voltage lighting, planting and irrigation! (*Adorable cat not included)
Find the right local pro for your project
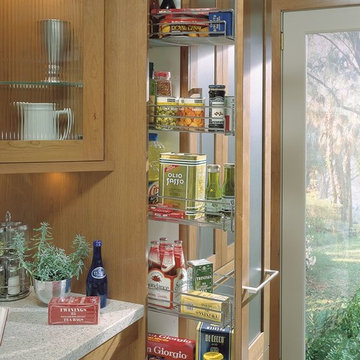
 K&N Appliance Gallery
Organize your pantry with Wood-Mode custom cabinetry.
Kitchen - modern kitchen idea in Houston with medium tone wood cabinets
Kitchen - modern kitchen idea in Houston with medium tone wood cabinets



 Yellowstone Traditions
MillerRoodell Architects // Benjamin Benschneider Photography
Mid-sized mountain style medium tone wood floor eat-in kitchen photo with medium tone wood cabinets, granite countertops, raised-panel cabinets, brick backsplash and an island
Mid-sized mountain style medium tone wood floor eat-in kitchen photo with medium tone wood cabinets, granite countertops, raised-panel cabinets, brick backsplash and an island

 V6B Kitchens - Fine Cabinetry - Design
Example of a small classic single-wall medium tone wood floor home bar design in Vancouver with no sink, shaker cabinets, white cabinets and white countertops

Sponsored
Plain City, OH

Kuhns Contracting, Inc.
Central Ohio's Trusted Home Remodeler Specializing in Kitchens & Baths

 K. N. Crowder
the patio and pool are easily accessible from the outside and inside. making this transition with lots of sliding glass easy to use
Example of a large danish front yard stone and rectangular natural pool design in Toronto
Example of a large danish front yard stone and rectangular natural pool design in Toronto

 Harmony Drive Interiors
Example of a classic walk-out medium tone wood floor family room design in DC Metro

 ROM architecture studio
Whole-house remodel of a hillside home in Seattle. The historically-significant ballroom was repurposed as a family/music room, and the once-small kitchen and adjacent spaces were combined to create an open area for cooking and gathering.
A compact master bath was reconfigured to maximize the use of space, and a new main floor powder room provides knee space for accessibility.
Built-in cabinets provide much-needed coat & shoe storage close to the front door.
©Kathryn Barnard, 2014

 Olson Design Build
Inspiration for a transitional bathroom/laundry room remodel in Portland with an undermount sink, wood countertops, white walls and brown countertops
 User

UserInspiration for a small coastal 3/4 glass tile ceramic tile alcove shower remodel in New York with a pedestal sink and gray walls

 TINEKE TRIGGS
Alcove shower - transitional blue tile and mosaic tile alcove shower idea in San Francisco



 Thyme & Place Design LLC
The clients, a young professional couple had lived with this bathroom in their townhome for 6 years. They finally could not take it any longer. The designer was tasked with turning this ugly duckling into a beautiful swan without relocating walls, doors, fittings, or fixtures in this principal bathroom. The client wish list included, better storage, improved lighting, replacing the tub with a shower, and creating a sparkling personality for this uninspired space using any color way except white.
The designer began the transformation with the wall tile. Large format rectangular tiles were installed floor to ceiling on the vanity wall and continued behind the toilet and into the shower. The soft variation in tile pattern is very soothing and added to the Zen feeling of the room. One partner is an avid gardener and wanted to bring natural colors into the space. The same tile is used on the floor in a matte finish for slip resistance and in a 2” mosaic of the same tile is used on the shower floor. A lighted tile recess was created across the entire back wall of the shower beautifully illuminating the wall. Recycled glass tiles used in the niche represent the color and shape of leaves. A single glass panel was used in place of a traditional shower door.
Continuing the serene colorway of the bath, natural rift cut white oak was chosen for the vanity and the floating shelves above the toilet. A white quartz for the countertop, has a small reflective pattern like the polished chrome of the fittings and hardware. Natural curved shapes are repeated in the arch of the faucet, the hardware, the front of the toilet and shower column. The rectangular shape of the tile is repeated in the drawer fronts of the cabinets, the sink, the medicine cabinet, and the floating shelves.
The shower column was selected to maintain the simple lines of the fittings while providing a temperature, pressure balance shower experience with a multi-function main shower head and handheld head. The dual flush toilet and low flow shower are a water saving consideration. The floating shelves provide decorative and functional storage. The asymmetric design of the medicine cabinet allows for a full view in the mirror with the added function of a tri view mirror when open. Built in LED lighting is controllable from 2500K to 4000K. The interior of the medicine cabinet is also mirrored and electrified to keep the countertop clear of necessities. Additional lighting is provided with recessed LED fixtures for the vanity area as well as in the shower. A motion sensor light installed under the vanity illuminates the room with a soft glow at night.
The transformation is now complete. No longer an ugly duckling and source of unhappiness, the new bathroom provides a much-needed respite from the couples’ busy lives. It has created a retreat to recharge and replenish, two very important components of wellness.
 RAJ Kitchen and Bath, LLC
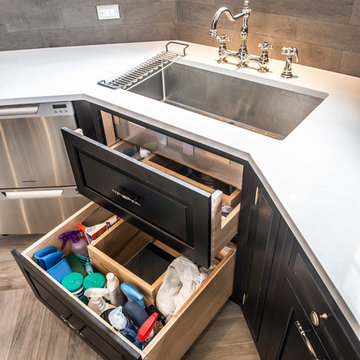
This space had the potential for greatness but was stuck in the 1980's era. We were able to transform and re-design this kitchen that now enables it to be called not just a "dream Kitchen", but also holds the award for "Best Kitchen in Westchester for 2016 by Westchester Home Magazine". Features in the kitchen are as follows: Inset cabinet construction, Maple Wood, Onyx finish, Raised Panel Door, sliding ladder, huge Island with seating, pull out drawers for big pots and baking pans, pullout storage under sink, mini bar, overhead television, builtin microwave in Island, massive stainless steel range and hood, Office area, Quartz counter top.



 Collaborative Designworks
The Binary House was conceived as part of Hometta's premier collection. It explores several dualities of modern living.
Photo Credit: Ben Hill
Example of a minimalist galley eat-in kitchen design in Houston with an undermount sink, flat-panel cabinets and stainless steel appliances
Example of a minimalist galley eat-in kitchen design in Houston with an undermount sink, flat-panel cabinets and stainless steel appliances



 Four Brothers Design + Build
Inspiration for a large transitional l-shaped medium tone wood floor eat-in kitchen remodel in DC Metro with a farmhouse sink, gray cabinets, wood countertops, white backsplash, subway tile backsplash, stainless steel appliances, an island and shaker cabinets

 Julie Manning Interior Design
Angie Silvy Photography
Bathroom - transitional bathroom idea with granite countertops
Bathroom - transitional bathroom idea with granite countertops
36