
Search results for "K rack n" in Home Design Ideas
 Allison Seidler Interiors, LLC

Nursery - traditional girl carpeted nursery idea in Dallas with pink walls
 K. N. Crowder
upstairs bathrooms are the best
they make it soooo easy

Example of a minimalist medium tone wood floor and brown floor laundry closet design in Toronto with an integrated sink, open cabinets, white cabinets, a side-by-side washer/dryer and white countertops
Example of a minimalist medium tone wood floor and brown floor laundry closet design in Toronto with an integrated sink, open cabinets, white cabinets, a side-by-side washer/dryer and white countertops

 Shannon Lazic
Mid-sized transitional formal and open concept medium tone wood floor living room photo in Orlando with white walls, a ribbon fireplace, a brick fireplace and a wall-mounted tv
Find the right local pro for your project

 Plus Interiors
This simple, classic reach in closet includes space for long and medium hang clothes, accessories, shoes and more. On average, a custom designed storage system from California Closets will double or triple the storage capacity thru thoughtful design, like the double-hang shown on the right.

 Dura Supreme Cabinetry
This modern farmhouse kitchen features a beautiful combination of Navy Blue painted and gray stained Hickory cabinets that’s sure to be an eye-catcher. The elegant “Morel” stain blends and harmonizes the natural Hickory wood grain while emphasizing the grain with a subtle gray tone that beautifully coordinated with the cool, deep blue paint.
The “Gale Force” SW 7605 blue paint from Sherwin-Williams is a stunning deep blue paint color that is sophisticated, fun, and creative. It’s a stunning statement-making color that’s sure to be a classic for years to come and represents the latest in color trends. It’s no surprise this beautiful navy blue has been a part of Dura Supreme’s Curated Color Collection for several years, making the top 6 colors for 2017 through 2020.
Beyond the beautiful exterior, there is so much well-thought-out storage and function behind each and every cabinet door. The two beautiful blue countertop towers that frame the modern wood hood and cooktop are two intricately designed larder cabinets built to meet the homeowner’s exact needs.
The larder cabinet on the left is designed as a beverage center with apothecary drawers designed for housing beverage stir sticks, sugar packets, creamers, and other misc. coffee and home bar supplies. A wine glass rack and shelves provides optimal storage for a full collection of glassware while a power supply in the back helps power coffee & espresso (machines, blenders, grinders and other small appliances that could be used for daily beverage creations. The roll-out shelf makes it easier to fill clean and operate each appliance while also making it easy to put away. Pocket doors tuck out of the way and into the cabinet so you can easily leave open for your household or guests to access, but easily shut the cabinet doors and conceal when you’re ready to tidy up.
Beneath the beverage center larder is a drawer designed with 2 layers of multi-tasking storage for utensils and additional beverage supplies storage with space for tea packets, and a full drawer of K-Cup storage. The cabinet below uses powered roll-out shelves to create the perfect breakfast center with power for a toaster and divided storage to organize all the daily fixings and pantry items the household needs for their morning routine.
On the right, the second larder is the ultimate hub and center for the homeowner’s baking tasks. A wide roll-out shelf helps store heavy small appliances like a KitchenAid Mixer while making them easy to use, clean, and put away. Shelves and a set of apothecary drawers help house an assortment of baking tools, ingredients, mixing bowls and cookbooks. Beneath the counter a drawer and a set of roll-out shelves in various heights provides more easy access storage for pantry items, misc. baking accessories, rolling pins, mixing bowls, and more.
The kitchen island provides a large worktop, seating for 3-4 guests, and even more storage! The back of the island includes an appliance lift cabinet used for a sewing machine for the homeowner’s beloved hobby, a deep drawer built for organizing a full collection of dishware, a waste recycling bin, and more!
All and all this kitchen is as functional as it is beautiful!
Request a FREE Dura Supreme Brochure Packet:
http://www.durasupreme.com/request-brochure
 K. N. Crowder
upstairs bathrooms are the best
they make it soooo easy

Example of a minimalist medium tone wood floor and brown floor laundry closet design in Toronto with an integrated sink, open cabinets, white cabinets, a side-by-side washer/dryer and white countertops
Example of a minimalist medium tone wood floor and brown floor laundry closet design in Toronto with an integrated sink, open cabinets, white cabinets, a side-by-side washer/dryer and white countertops

 SUBU Design Architecture
Master bath remodel with porcelain wood tiles and Waterworks fixtures. Photography by Manolo Langis
Located steps away from the beach, the client engaged us to transform a blank industrial loft space to a warm inviting space that pays respect to its industrial heritage. We use anchored large open space with a sixteen foot conversation island that was constructed out of reclaimed logs and plumbing pipes. The island itself is divided up into areas for eating, drinking, and reading. Bringing this theme into the bedroom, the bed was constructed out of 12x12 reclaimed logs anchored by two bent steel plates for side tables.


 Everingham Design

Inspiration for a timeless kitchen remodel in Columbus with raised-panel cabinets and brown cabinets
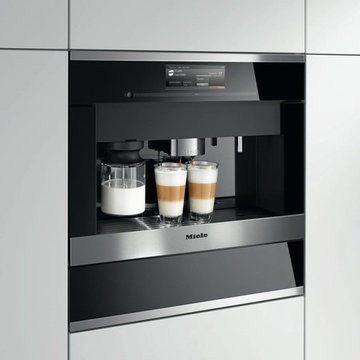
 K&N Appliance Gallery
Morning are easy with a Miele Machine
Example of a small minimalist kitchen design in Houston with a milk frother, flat-panel cabinets and white cabinets
Example of a small minimalist kitchen design in Houston with a milk frother, flat-panel cabinets and white cabinets
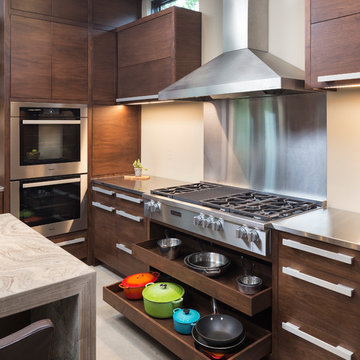
 Housing First Minnesota
John Kraemer and Sons, Inc.
Artisan Home Tour 2016
Kitchen - kitchen idea in Minneapolis
Kitchen - kitchen idea in Minneapolis

 Gorman's
Photo Credit: Doug Warner, Communication Associates.
Kids' bedroom - bedroom and mid-sized contemporary girl carpeted and gray floor kids' bedroom idea in Detroit with pink walls
Kids' bedroom - bedroom and mid-sized contemporary girl carpeted and gray floor kids' bedroom idea in Detroit with pink walls

 Nicholson Builders
Example of a transitional white tile and subway tile bathroom design in Columbus with an undermount sink, recessed-panel cabinets, gray cabinets and gray walls
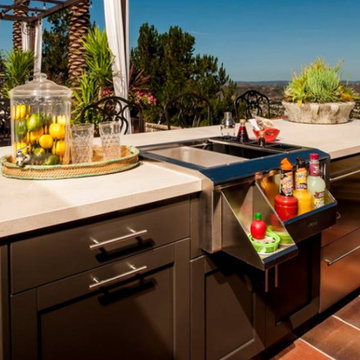 K&N Appliance Gallery
Modern-style patio kitchen that is perfect for the summer!
Inspiration for a small modern backyard brick patio kitchen remodel in Houston with a pergola
Inspiration for a small modern backyard brick patio kitchen remodel in Houston with a pergola

Sponsored
Plain City, OH

Kuhns Contracting, Inc.
Central Ohio's Trusted Home Remodeler Specializing in Kitchens & Baths
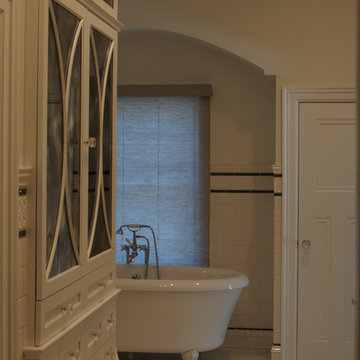
 K N H Construction
This large claw foot tub graces the Master Bath. It's set off in an alcove for a quiet, more private space.
Example of a classic master white tile marble floor freestanding bathtub design in Cleveland with recessed-panel cabinets, white cabinets, a two-piece toilet, white walls, an undermount sink and granite countertops
Example of a classic master white tile marble floor freestanding bathtub design in Cleveland with recessed-panel cabinets, white cabinets, a two-piece toilet, white walls, an undermount sink and granite countertops

 Whitten Architects
photography by Rob Karosis
Mudroom - mid-sized traditional slate floor mudroom idea in Portland Maine with yellow walls
Mudroom - mid-sized traditional slate floor mudroom idea in Portland Maine with yellow walls
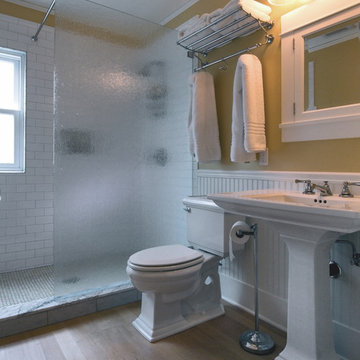
 Adams Residential
“© 2010, Dale Lang”
Mid-sized arts and crafts 3/4 white tile and ceramic tile light wood floor and beige floor doorless shower photo in Seattle with white cabinets, beige walls, a pedestal sink and a two-piece toilet
Mid-sized arts and crafts 3/4 white tile and ceramic tile light wood floor and beige floor doorless shower photo in Seattle with white cabinets, beige walls, a pedestal sink and a two-piece toilet
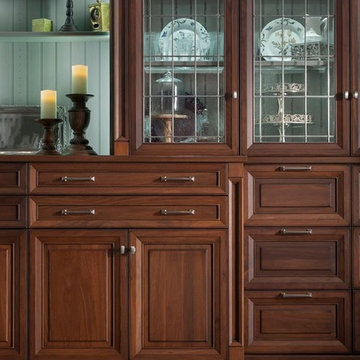 K&N Appliance Gallery
Display your beautiful centerpieces with this elegant butler's pantry.
Living room - large 1950s formal medium tone wood floor living room idea in Houston with green walls, no fireplace and no tv
Living room - large 1950s formal medium tone wood floor living room idea in Houston with green walls, no fireplace and no tv

Sponsored
Fredericksburg, OH

High Point Cabinets
Columbus' Experienced Custom Cabinet Builder | 4x Best of Houzz Winner
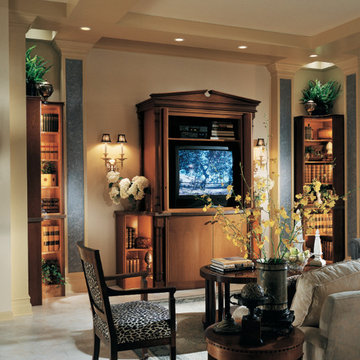 K&N Appliance Gallery
This living room is traditional mixed with a splash of sass! The entertainment center, which was custom-made by Wood-Mode, is definitely the focal point of this room because it is just so gorgeous! The room also features recessed lighting, a sassy leopard chair and book shelves!



 Possibilities for Design
Example of a transitional eat-in kitchen design in Charlotte with white cabinets, beige backsplash and stainless steel appliances
48