
Search results for "K rack n" in Home Design Ideas

 Erin Melkonian Designs
Jackie K Photo
Freestanding bathtub - mid-sized transitional 3/4 white tile and porcelain tile porcelain tile and gray floor freestanding bathtub idea with raised-panel cabinets, white cabinets, a two-piece toilet, white walls, an undermount sink, solid surface countertops and a hinged shower door
Freestanding bathtub - mid-sized transitional 3/4 white tile and porcelain tile porcelain tile and gray floor freestanding bathtub idea with raised-panel cabinets, white cabinets, a two-piece toilet, white walls, an undermount sink, solid surface countertops and a hinged shower door

 Tallulah & Bird LLC, Interior Design
Julia Lehman Photography
Example of a small cottage chic kitchen design in Philadelphia with open cabinets, white cabinets and white appliances
Example of a small cottage chic kitchen design in Philadelphia with open cabinets, white cabinets and white appliances
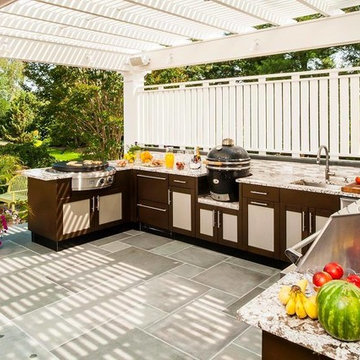
 K&N Appliance Gallery
Danver Stainless Outdoor Kitchens and The Big Green Egg make for a wonderful outdoor kitchen atmosphere in this beautiful backyard.
Inspiration for a large transitional backyard stone patio kitchen remodel in Houston with a pergola
Inspiration for a large transitional backyard stone patio kitchen remodel in Houston with a pergola
Find the right local pro for your project
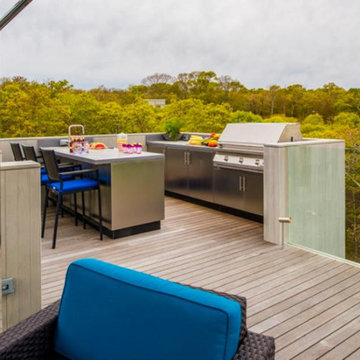 K&N Appliance Gallery
Contemporary homes provide some of the most beautiful backdrops for outdoor living spaces. This second story back deck is prime for a sleek, clean Danver stainless steel outdoor kitchen oasis!
 K. N. Crowder
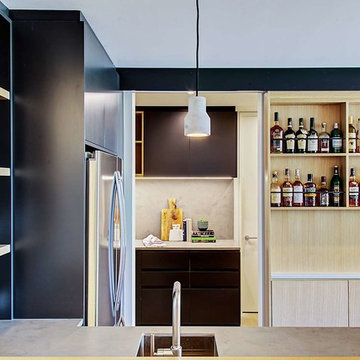
We absolutely love what Alana Fletcher did with this space. A secret kitchen slash wetbar that is so seamless you'd almost miss it. A perfect additional to any sized space but especially effective for space saving entertainers.
 K&N Appliance Gallery
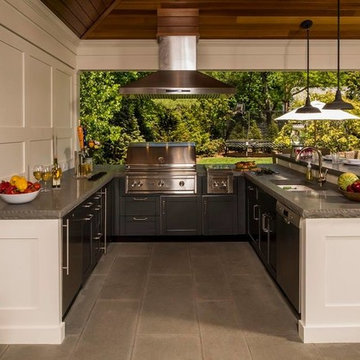
The roofing extension with hardwood underneath provides the perfect backdrop to this complete Danver Stainless Outdoor Kitchen.
Patio kitchen - large transitional backyard concrete paver patio kitchen idea in Houston with a roof extension
Patio kitchen - large transitional backyard concrete paver patio kitchen idea in Houston with a roof extension
 User

UserExample of a farmhouse light wood floor kitchen design in San Francisco with a farmhouse sink, white cabinets, white backsplash, stainless steel appliances and an island

Sponsored
Delaware, OH

Buckeye Basements, Inc.
Central Ohio's Basement Finishing ExpertsBest Of Houzz '13-'21
 User
UserJaime Alvarez jaimephoto.com
Inspiration for an industrial galley medium tone wood floor kitchen remodel in Philadelphia with a single-bowl sink, flat-panel cabinets, white cabinets, wood countertops, white backsplash, stainless steel appliances and an island
Inspiration for an industrial galley medium tone wood floor kitchen remodel in Philadelphia with a single-bowl sink, flat-panel cabinets, white cabinets, wood countertops, white backsplash, stainless steel appliances and an island

 JWT Associates
The new kitchen has 12'-0" high ceilings with painted boarding. Backsplash tile is glazed brick. The island butcher block was discovered in a Michigan antique store. Floors are hand-scraped hickory.
Photo by Lee Manning Photography

 Creative Design Construction, Inc.
Example of a trendy powder room design in New York with a vessel sink and tile countertops
 K&N Appliance Gallery
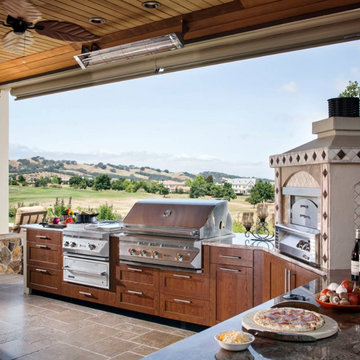
This outdoor patio kitchen is even equipped with a full-size pizza oven! Some days call for eating home-made pizza while enjoying the gorgeous view from your patio.
 MurphyMcKenna Construction
Architect: Feldman Architercture
Interior Design: Regan Baker

Eat-in kitchen - mid-sized transitional l-shaped light wood floor and beige floor eat-in kitchen idea in San Francisco with granite countertops, blue backsplash, glass tile backsplash, stainless steel appliances, an island, an undermount sink, open cabinets, dark wood cabinets and brown countertops
Eat-in kitchen - mid-sized transitional l-shaped light wood floor and beige floor eat-in kitchen idea in San Francisco with granite countertops, blue backsplash, glass tile backsplash, stainless steel appliances, an island, an undermount sink, open cabinets, dark wood cabinets and brown countertops

 Avenue B Development
Example of a trendy walk-in closet design in Austin with white cabinets and open cabinets

Sponsored
Sunbury, OH

J.Holderby - Renovations
Franklin County's Leading General Contractors - 2X Best of Houzz!
 User
User http://mollywinnphotography.com
Example of a mid-sized farmhouse open concept medium tone wood floor living room design in Austin with white walls, no fireplace and no tv
Example of a mid-sized farmhouse open concept medium tone wood floor living room design in Austin with white walls, no fireplace and no tv

 George Davis, Inc.
Dan Cutrona
Bathroom - traditional bathroom idea in Boston with an undermount sink, shaker cabinets, white cabinets, a two-piece toilet and gray walls
Bathroom - traditional bathroom idea in Boston with an undermount sink, shaker cabinets, white cabinets, a two-piece toilet and gray walls
 Dotter & Solfjeld Architecture + Design
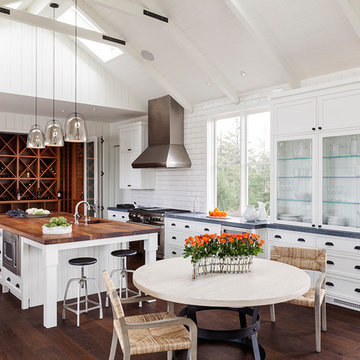
Inspiration for a mid-sized farmhouse u-shaped dark wood floor eat-in kitchen remodel in San Francisco with a drop-in sink, raised-panel cabinets, white cabinets, wood countertops, white backsplash, subway tile backsplash, stainless steel appliances and an island




 K&N Appliance Gallery
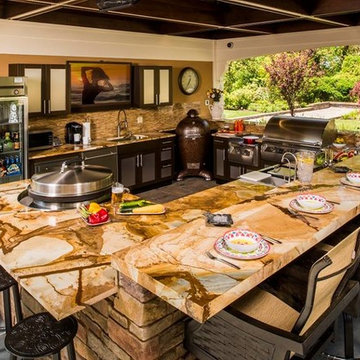
This Danver kitchen showcases the standards of backyard fun. Its spacious design allows culinary creativity as well as quality time with family and friends.
 Hunter-Garrett Fine Homes

Walk-in closet - large transitional gender-neutral carpeted and gray floor walk-in closet idea in Oklahoma City with open cabinets and gray cabinets


54