
Search results for "Każdym" in Home Design Ideas


 Platinum Homes by Mark Molthan
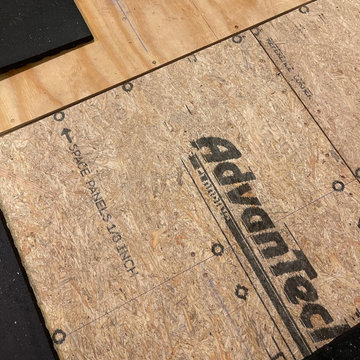


Inspiration for an industrial gray floor multiuse home gym remodel in Dallas with multicolored walls
Find the right local pro for your project
 FBC Remodel
©Finished Basement Company

Large transitional beige floor home climbing wall photo in Denver with gray walls
Large transitional beige floor home climbing wall photo in Denver with gray walls

 Optimum Window Mfg. Corp
Roger Davies, Architectural Digest. Steel windows and doors manufactured by Optimum Window
Example of a classic home gym design in New York
Example of a classic home gym design in New York
 BHaley Design+Build
Pat Piasecki

Example of a mid-sized minimalist multiuse home gym design in Boston with orange walls
Example of a mid-sized minimalist multiuse home gym design in Boston with orange walls





 Koti Homes
Example of a large transitional cork floor and black floor multiuse home gym design in Calgary with gray walls

 The Cousins
This top-quality wrestling gym is the perfect place for Coach Keenan to help the local kids - both on the mats and off.
Inspiration for a contemporary multiuse home gym remodel in New York with gray walls
Inspiration for a contemporary multiuse home gym remodel in New York with gray walls
 F.H. Perry Builder
LDa Architecture & Interiors
Photographer: Greg Premru

Inspiration for a timeless gray floor home climbing wall remodel in Boston with gray walls
Inspiration for a timeless gray floor home climbing wall remodel in Boston with gray walls

 Garage Solutions, Inc.


Inspiration for a mid-sized timeless multiuse home gym remodel in San Francisco

 Soucie Horner, Ltd.
Warmly contemporary, airy, and above all welcoming, this single-family home in the heart of the city blends family-friendly living – and playing – space with rooms designed for large-scale entertaining. As at ease hosting a team’s worth of basketball-dribbling youngsters as it is gathering hundreds of philanthropy-minded guests for worthy causes, it transitions between the two without care or concern. An open floor plan is thoughtfully segmented by custom millwork designed to define spaces, provide storage, and cozy large expanses of space. Sleek, yet never cold, its gallery-like ambiance accommodates an art collection that ranges from the ethnic and organic to the textural, streamlined furniture silhouettes, quietly dynamic fabrics, and an arms-wide-open policy toward the two young boys who call this house home. Of course, like any family home, the kitchen is its heart. Here, linear forms – think wall upon wall of concealed cabinets, hugely paned windows, and an elongated island that seats eight even as it provides generous prep and serving space – define the ultimate in contemporary urban living.
Photo Credit: Werner Straube
 Pillar Homes
Builder: Pillar Homes
Landmark Photography

Example of a small urban home weight room design in Minneapolis with gray walls
Example of a small urban home weight room design in Minneapolis with gray walls


 CORE Remodeling Services, Inc.
Full attic remodel / renovation to include gym/work out area, office area with cedar closets and custom built in shelving.
Installed new energy star rated windows, Eco soft rubber gym flooring, luxury vinyl plank click flooring in office and closets.
 Groom Construction Co., Inc.

Large transitional light wood floor and beige floor indoor basketball/tennis/multi-game court photo in Boston with brown walls

 P&M Renovations Inc.

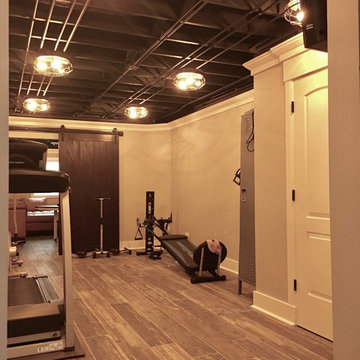
Basement - mid-sized transitional underground dark wood floor and brown floor basement idea in Chicago with beige walls and no fireplace
1